Beautiful newly remodeled 3 bedroom 2 bath single story home! Close commute to highways, dining and shopping. This home features crown molding, fresh paint, renovated kitchen with stainless steel appliances, granite countertops and white shaker cabinets. The living room showcases a large wood burning fireplace and surround sound system. All bedrooms are spacious enough to fit king sized beds plus nightstands and include walk in closets. Master bedroom is oversized and showcases a brand new remodeled ensuite. Home comes included with a security system equipment, outdoor and indoor cameras and motion sensors. The outdoor shed will stay and boasts plenty of room for tools and decorations. Home has had foundation repairs done to it and sits on some pier and beams. Back patio currently has a wooden wall adding extra weatherproof storage to the home, but can be easily taken down to allow for a larger covered patio. Fridge, washer and dryer will convey with the sale of the home.
Sold
Price Unknown
2418 Beverly Hills Ln, Mesquite, TX 75150
3beds
1,422sqft
Single Family Residence
Built in 1981
4,617 Square Feet Lot
$262,700 Zestimate®
$--/sqft
$2,144 Estimated rent
Home value
$262,700
$250,000 - $276,000
$2,144/mo
Zestimate® history
Owner options
List your home for rent
$2,144/mo
Rent Zestimate®
Find your next renter with Zillow Rental Manager. Plus, with online applications, you can quickly screen prospective tenants – for free.
$2,144/mo
Rent Zestimate®
Refinance and save
Refinancing to a lower rate could help reduce your monthly payments and save thousands over the life of the loan.
Explore your selling options
Work with a Zillow partner agent
Leverage their expertise and Zillow's premium Showcase listings to get your home seen by more buyers.
Get startedList with your own agent
Get your home in front of millions of buyers by listing it on Zillow.
Learn how to do itSell it yourself
Take full control of how buyers see your home on Zillow by listing For Sale by Owner (FSBO).
List your homeWhat's special
Large wood burning fireplaceSingle story homeFresh paintStainless steel appliancesBack patioMaster bedroomLarger covered patio
Zillow last checked:
Listing updated:
Listed by:
Karla Cedillos 0727634 888-519-7431,
EXP REALTY 888-519-7431
Bought with:
Alma Reyes
JPAR Cedar Hill
Source: NTREIS,MLS#: 20529834
Facts & features
Interior
Bedrooms & bathrooms
- Bedrooms: 3
- Bathrooms: 2
- Full bathrooms: 2
Primary bedroom
- Features: Linen Closet, Walk-In Closet(s)
- Level: First
- Dimensions: 16 x 16
Bedroom
- Level: First
- Dimensions: 12 x 10
Bedroom
- Level: First
- Dimensions: 12 x 10
Dining room
- Level: First
- Dimensions: 12 x 10
Kitchen
- Level: First
- Dimensions: 12 x 10
Living room
- Features: Fireplace
- Level: First
- Dimensions: 19 x 14
Utility room
- Level: First
- Dimensions: 6 x 3
Heating
- Central, Natural Gas
Cooling
- Central Air, Electric
Appliances
- Included: Dishwasher, Electric Oven, Electric Range, Disposal, Microwave, Refrigerator, Vented Exhaust Fan
- Laundry: Washer Hookup, Gas Dryer Hookup
Features
- Decorative/Designer Lighting Fixtures, Granite Counters, High Speed Internet, Walk-In Closet(s), Wired for Sound
- Flooring: Laminate
- Has basement: No
- Number of fireplaces: 1
- Fireplace features: Living Room, Wood Burning
Interior area
- Total interior livable area: 1,422 sqft
Property
Parking
- Total spaces: 2
- Parking features: Garage Faces Front, Garage, Garage Door Opener
- Attached garage spaces: 2
Features
- Levels: One
- Stories: 1
- Patio & porch: Patio, Covered
- Exterior features: Rain Gutters
- Pool features: None
- Fencing: Brick,Back Yard,Fenced,High Fence
Lot
- Size: 4,617 Square Feet
- Features: Interior Lot, Landscaped, Subdivision
Details
- Additional structures: Shed(s)
- Parcel number: 38226550040130000
Construction
Type & style
- Home type: SingleFamily
- Architectural style: Traditional,Detached
- Property subtype: Single Family Residence
Materials
- Brick
- Foundation: Combination, Pillar/Post/Pier, Slab
- Roof: Composition
Condition
- Year built: 1981
Utilities & green energy
- Sewer: Public Sewer
- Water: Public
- Utilities for property: Electricity Available, Natural Gas Available, Sewer Available, Separate Meters, Water Available
Community & HOA
Community
- Features: Curbs
- Security: Security System, Smoke Detector(s), Security Lights
- Subdivision: Village Green
HOA
- Has HOA: No
Location
- Region: Mesquite
Financial & listing details
- Tax assessed value: $280,360
- Annual tax amount: $6,576
- Date on market: 2/12/2024
- Cumulative days on market: 15 days
- Listing terms: Cash,Conventional,FHA,VA Loan
- Exclusions: TV's
- Electric utility on property: Yes
Price history
| Date | Event | Price |
|---|---|---|
| 4/5/2024 | Sold | -- |
Source: NTREIS #20529834 Report a problem | ||
| 3/4/2024 | Pending sale | $280,000$197/sqft |
Source: NTREIS #20529834 Report a problem | ||
| 2/28/2024 | Contingent | $280,000$197/sqft |
Source: NTREIS #20529834 Report a problem | ||
| 2/12/2024 | Listed for sale | $280,000+229.4%$197/sqft |
Source: NTREIS #20529834 Report a problem | ||
| 3/13/2012 | Listing removed | $85,000$60/sqft |
Source: RE/MAX Gateway Report a problem | ||
| 6/20/2009 | Listed for sale | $85,000$60/sqft |
Source: RE/MAX Gateway Report a problem | ||
| 4/22/2009 | Listing removed | $85,000$60/sqft |
Source: foreclosure.com Report a problem | ||
| 3/14/2009 | Listed for sale | $85,000$60/sqft |
Source: foreclosure.com Report a problem | ||
| 2/5/2009 | Listing removed | $85,000$60/sqft |
Source: Listhub #11126828 Report a problem | ||
| 2/3/2009 | Listed for sale | $85,000$60/sqft |
Source: Listhub #11126828 Report a problem | ||
| 1/3/2009 | Listing removed | $85,000$60/sqft |
Source: foreclosure.com Report a problem | ||
| 1/1/2009 | Listed for sale | $85,000$60/sqft |
Source: foreclosure.com Report a problem | ||
| 10/14/2008 | Sold | -- |
Source: Public Record Report a problem | ||
Public tax history
| Year | Property taxes | Tax assessment |
|---|---|---|
| 2025 | $6,576 +1.1% | $280,360 |
| 2024 | $6,504 +471.2% | $280,360 +34.2% |
| 2023 | $1,139 +43.4% | $208,850 |
| 2022 | $794 +3.4% | $208,850 +34.2% |
| 2021 | $768 +2.5% | $155,670 +3.5% |
| 2020 | $749 +8.9% | $150,360 |
| 2019 | $688 +8.3% | $150,360 +13.3% |
| 2018 | $635 -75.3% | $132,660 +7.8% |
| 2017 | $2,572 +11.7% | $123,110 +23.2% |
| 2016 | $2,303 +7.1% | $99,910 +8.2% |
| 2015 | $2,152 | $92,330 |
| 2014 | $2,152 | $92,330 |
| 2013 | -- | -- |
| 2012 | -- | -- |
| 2011 | -- | -- |
| 2010 | -- | -- |
| 2009 | -- | -- |
| 2008 | -- | -- |
| 2007 | -- | -- |
| 2005 | -- | -- |
| 2004 | -- | -- |
| 2003 | -- | -- |
| 2002 | -- | -- |
| 2001 | -- | -- |
Find assessor info on the county website
Neighborhood: Casa View Heights
Nearby homes
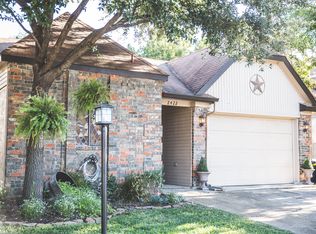
- $237,7002 bd2 ba1.2k sqft2422 Beverly Hills Ln, Mesquite, TX 75150Off Market
- $218,0002 bd2 ba1.2k sqft2414 Beverly Hills Ln, Mesquite, TX 75150Off Market
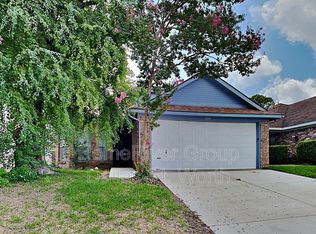
- $247,1003 bd2 ba1.3k sqft2426 Beverly Hills Ln, Mesquite, TX 75150Off Market
- $229,4002 bd2 ba1.2k sqft2410 Beverly Hills Ln, Mesquite, TX 75150Off Market

- $226,3002 bd2 ba1.2k sqft2509 Montclair Ln, Mesquite, TX 75150Off Market
- $235,3003 bd2 ba1.3k sqft2513 Montclair Ln, Mesquite, TX 75150Off Market
- $235,2003 bd2 ba1.3k sqft2505 Montclair Ln, Mesquite, TX 75150Off Market
- $229,5003 bd2 ba1.2k sqft2430 Beverly Hills Ln, Mesquite, TX 75150Off Market
Nearby schools
GreatSchools rating
- 4/10Shands Elementary SchoolGrades: PK-5Distance: 0.3 mi
- 4/10Vanston Middle SchoolGrades: 6-8Distance: 0.9 mi
- 4/10North Mesquite High SchoolGrades: 9-12Distance: 2.1 mi
Schools provided by the listing agent
- Elementary: Shands
- Middle: Vanston
- High: Northmesqu
- District: Mesquite ISD
Source: NTREIS. This data may not be complete. We recommend contacting the local school district to confirm school assignments for this home.
Get a cash offer in 3 minutes
Find out how much your home could sell for in as little as 3 minutes with a no-obligation cash offer.
Estimated market value
$262,700
Get a cash offer in 3 minutes
Find out how much your home could sell for in as little as 3 minutes with a no-obligation cash offer.
Estimated market value
$262,700
- Texas
- Dallas County
- Mesquite
- 75150
- Casa View Heights
- 2418 Beverly Hills Ln
Nearby cities
Nearby neighborhoods
Nearby zip codes
Other Mesquite Topics
