Skip main navigation
Sold for $425,000
Street View
  • $425,000

    2418 Boyd Rd, Huntingdon Valley, PA 19006

    4beds
    1,536sqft
    Single Family Residence
    Built in 1950
    0.34 Acres Lot
    $425,000 Zestimate®
    $277/sqft
    $3,034 Estimated rent

    Home value

    $425,000

    $400,000 - $451,000

    $3,034/mo

    Zestimate® history
    Loading
    Loading...

    Owner options

    List your home for rent

    $3,034/mo

    Rent Zestimate®

    Find your next renter with Zillow Rental Manager. Plus, with online applications, you can quickly screen prospective tenants – for free.

    Learn more

    $3,034/mo

    Rent Zestimate®

    Refinance and save

    $2,751/mo

    Est. payment

    Refinancing to a lower rate could help reduce your monthly payments and save thousands over the life of the loan.

    See today's rates

    $2,751/mo

    Est. payment

    Explore your selling options

    Work with a Zillow partner agent

    Leverage their expertise and Zillow's premium Showcase listings to get your home seen by more buyers.

    Get started

    List with your own agent

    Get your home in front of millions of buyers by listing it on Zillow.

    Learn how to do it

    Sell it yourself

    Take full control of how buyers see your home on Zillow by listing For Sale by Owner (FSBO).

    List your home

    What's special

    Timeless constructionWelcoming covered front porchMature treesCurb appealSubtle architectural detailsFlexible bonus roomAmple counter space
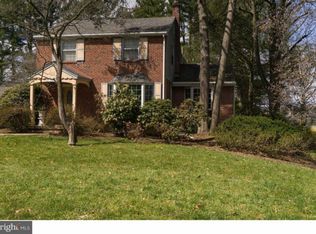
    Welcome to this inviting home in Huntingdon Valley, where timeless construction meets a refreshed, modern feel. Set on a quiet residential stretch in the desirable Lower Moreland Township School District, this property offers a warm, grounded aesthetic with practical upgrades and a layout designed for real living. From the moment you arrive, the curb appeal stands out with a blend of classic stone and brick, mature trees, and a welcoming covered front porch that adds both charm and function. Inside, natural light fills the main living area—offering a clean, neutral palette. The living room offers generous space for everyday comfort and entertaining, flowing easily into adjacent areas while still maintaining a sense of separation. Subtle architectural details, including an arched opening, add character without compromising the modern feel. The first floor also offers a flexible bonus room that can function as a fourth bedroom, home office, playroom, or additional living space depending on your needs. The kitchen is bright and efficient, featuring updated cabinetry, ample counter space, and stainless steel appliances. Large windows bring in natural light and provide pleasant backyard views, creating a space that feels both functional and inviting for daily use. The layout comfortably supports everything from quick meals to relaxed mornings at home. Upstairs, the three bedrooms offer comfortable proportions and flexibility for a variety of needs, including guest space or a dedicated home office. The sloped ceilings add character while maintaining usability. Two full bathrooms provide convenience for both everyday routines and hosting guests. The outdoor space is a true highlight. The backyard is expansive, open, and highly usable, offering plenty of room for recreation, gatherings, or future customization. A raised deck extends the living space outdoors, making it ideal for grilling or relaxing. Mature trees provide a sense of privacy while still allowing for open sky and natural sunlight. Parking is another major advantage. The property includes a 1-car attached garage, 3 driveway spaces, and 3 additional off-street parking spots, providing flexibility that is difficult to find in this area. Located in Huntingdon Valley, the home offers convenient access to local amenities, commuter routes, parks, shopping, and everyday essentials, all within an established residential setting.

    Zillow last checked:

    Listing updated:

    Listed by:

    Luke Miller 215-470-7112,

    EXP Realty, LLC

    Bought with:

    Orest Chornodola, RS337696

    Realty Mark Associates

    Source: Bright MLS,MLS#: PAMC2178400MLS Logo

    Facts & features

    Interior

    Bedrooms & bathrooms
    • Bedrooms: 4
    • Bathrooms: 2
    • Full bathrooms: 2
    • Main level bathrooms: 1
    • Main level bedrooms: 1
    Rooms
    • Room types: Living Room, Dining Room, Primary Bedroom, Bedroom 2, Bedroom 3, Kitchen, Den, Bathroom 1
    Primary bedroom
    • Features: Ceiling Fan(s), Flooring - Carpet
    • Level: Upper
    • Area: 192 Square Feet
    • Dimensions: 16 X 12
    Bedroom 2
    • Level: Upper
    • Area: 120 Square Feet
    • Dimensions: 12 X 10
    Bedroom 3
    • Features: Flooring - Carpet
    • Level: Upper
    • Area: 84 Square Feet
    • Dimensions: 14 X 6
    Bathroom 1
    • Level: Main
    Den
    • Features: Flooring - Carpet
    • Level: Main
    • Area: 132 Square Feet
    • Dimensions: 12 X 11
    Dining room
    • Features: Flooring - Carpet
    • Level: Main
    • Area: 143 Square Feet
    • Dimensions: 11 X 13
    Kitchen
    • Features: Flooring - Vinyl, Eat-in Kitchen, Kitchen - Electric Cooking, Basement - Unfinished, Ceiling Fan(s)
    • Level: Main
    • Area: 165 Square Feet
    • Dimensions: 15 X 11
    Living room
    • Features: Flooring - Carpet
    • Level: Main
    • Area: 143 Square Feet
    • Dimensions: 13 X 11
    Heating
    • Baseboard, Oil
    Cooling
    • Central Air, Electric
    Appliances
    • Included: Built-In Range, Dishwasher, Dryer, Oven/Range - Electric, Refrigerator, Washer, Electric Water Heater
    • Laundry: In Basement
    Features
    • Ceiling Fan(s), Eat-in Kitchen, Bathroom - Tub Shower, Plaster Walls
    • Flooring: Carpet, Laminate
    • Basement: Full
    • Has fireplace: No
    Interior area
    • Total structure area: 1,788
    • Total interior livable area: 1,536 sqft
    • Finished area above ground: 1,536

    Property

    Parking
    • Total spaces: 1
    • Parking features: Garage Faces Side, Built In, Basement, Attached, Driveway, Off Street
    • Attached garage spaces: 1
    • Has uncovered spaces: Yes
    Accessibility
    • Accessibility features: None
    Features
    • Levels: Two
    • Stories: 2
    • Pool features: None
    Lot
    • Size: 0.34 Acres
    • Dimensions: 85.00 x 0.00
    • Features: Front Yard, Rear Yard, SideYard(s), Suburban
    Details
    • Additional structures: Above Grade, Below Grade
    • Parcel number: 410000814009
    • Zoning: M
    • Special conditions: Standard

    Construction

    Type & style
    • Home type: SingleFamily
    • Architectural style: Cape Cod
    • Property subtype: Single Family Residence
    Materials
    • Masonry
    • Foundation: Other
    • Roof: Fiberglass,Shingle
    Condition
    • New construction: No
    • Year built: 1950

    Utilities & green energy

    • Electric: Circuit Breakers
    • Sewer: Public Sewer
    • Water: Public
    • Utilities for property: Cable Connected

    Community & HOA

    Community
    • Subdivision: Huntingdon Valley
    HOA
    • Has HOA: No
    Location
    • Region: Huntingdon Valley
    • Municipality: LOWER MORELAND TWP

    Financial & listing details

    • Price per square foot: $277/sqft
    • Tax assessed value: $160,960
    • Annual tax amount: $8,764
    • Date on market: 5/9/2026
    • Listing agreement: Exclusive Right To Sell
    • Listing terms: Conventional,FHA,Cash,VA Loan
    • Inclusions: Washer, Dyer, And Kitchen Fridge
    • Ownership: Fee Simple

    Price history

    DateEventPrice
    7/20/2026Sold$425,000-9.6%$277/sqft
    Source: Bright MLS #PAMC2178400 Report a problem
    7/2/2026Contingent$470,000$306/sqft
    Source: Bright MLS #PAMC2178400 Report a problem
    6/1/2026Price change$470,000-5.8%$306/sqft
    Source: Bright MLS #PAMC2178400 Report a problem
    5/9/2026Listed for sale$499,000+46.8%$325/sqft
    Source: Bright MLS #PAMC2178400 Report a problem
    10/26/2020Sold$340,000+0.1%$221/sqft
    Source: Public Record Report a problem
    8/24/2020Pending sale$339,500$221/sqft
    Source: Coldwell Banker Hearthside #PAMC660276 Report a problem
    8/19/2020Listed for sale$339,500$221/sqft
    Source: Coldwell Banker Hearthside Realtors #PAMC660276 Report a problem

    Public tax history

    YearProperty taxesTax assessment
    2025$8,439 +5%$160,960
    2024$8,038 $160,960
    2023$8,038 +6.6%$160,960
    2022$7,538 +2.5%$160,960
    2021$7,354 +2.3%$160,960
    2020$7,187 +1.8%$160,960
    2019$7,057 +3.6%$160,960
    2018$6,815 +3.4%$160,960
    2017$6,593 +3%$160,960
    2016$6,400 +3.3%$160,960
    2015$6,194 +2.3%$160,960
    2014$6,052 +2.9%$160,960
    2013$5,883 +1.4%$160,960
    2012$5,800 +3.7%$160,960
    2011$5,591 +4.5%$160,960
    2010$5,348 +3.7%$160,960
    2009$5,159 +7%$160,960
    2008$4,823 +6.3%--
    2007$4,537 +5.6%--
    2006$4,297 +3.5%--
    2005$4,150 +0.2%--
    2004$4,142 +1.6%--
    2003$4,076 +4.1%--
    2002$3,914 +7.4%--
    2000$3,645 +4.3%--
    1999$3,496 --
    Find assessor info on the county website

    Neighborhood: 19006

    Nearby schools

    GreatSchools rating
    Schools provided by the listing agent
    • District: Lower Moreland Township

    Source: Bright MLS. This data may not be complete. We recommend contacting the local school district to confirm school assignments for this home.

    Get a cash offer in 3 minutes
    Find out how much your home could sell for in as little as 3 minutes with a no-obligation cash offer.
    Estimated market value
    $425,000
    Get a cash offer in 3 minutes
    Find out how much your home could sell for in as little as 3 minutes with a no-obligation cash offer.
    Estimated market value
    $425,000