MULTIPLE OFFERS RECEIVED. Highest and best due by 12 noon Sun Aug 11, 2024. Tour this 2-story home located in the heart of the metroplex, this home with beautiful curb appeal in an established neighborhood offers easy access to highways, popular eateries and is minutes away from Arlington's entertainment corridor. The primary bedroom is located on the first floor while 3 other bedrooms and a 15x10 bonus flex room are on the second floor. This would make a great hobby room, play room, home gym or office. The kitchen is equipped with abundant counter space and is open to breakfast nook and living area. Updated fixtures in the downstairs bath include wall sconces and vessel sink. Wonderful back yard space is outfitted with a covered patio, 8x10 storage shed, dog run and a concreted swing set for the little ones. Attic insulation and decking added. Other upgrades include AC with air ducts and dual zones, water heater, garbage disposal, garage door with smart feature are appx 3 yrs.
Sold
Price Unknown
2418 Busch Dr, Arlington, TX 76014
4beds
1,715sqft
Single Family Residence
Built in 1985
5,924 Square Feet Lot
$272,900 Zestimate®
$--/sqft
$2,162 Estimated rent
Home value
$272,900
$257,000 - $287,000
$2,162/mo
Zestimate® history
Owner options
List your home for rent
$2,162/mo
Rent Zestimate®
Find your next renter with Zillow Rental Manager. Plus, with online applications, you can quickly screen prospective tenants – for free.
$2,162/mo
Rent Zestimate®
Refinance and save
Refinancing to a lower rate could help reduce your monthly payments and save thousands over the life of the loan.
Explore your selling options
Work with a Zillow partner agent
Leverage their expertise and Zillow's premium Showcase listings to get your home seen by more buyers.
Get startedList with your own agent
Get your home in front of millions of buyers by listing it on Zillow.
Learn how to do itSell it yourself
Take full control of how buyers see your home on Zillow by listing For Sale by Owner (FSBO).
List your homeWhat's special
Zillow last checked:
Listing updated:
Listed by:
Becky Silvers 0484192 817-609-4115,
ARC Realty DFW 817-609-4115
Bought with:
Henry Pulido
Regal, REALTORS
Source: NTREIS,MLS#: 20695852
Facts & features
Interior
Bedrooms & bathrooms
- Bedrooms: 4
- Bathrooms: 2
- Full bathrooms: 2
Primary bedroom
- Level: First
- Dimensions: 15 x 12
Bedroom
- Features: Ceiling Fan(s)
- Level: Second
- Dimensions: 13 x 10
Bedroom
- Features: Ceiling Fan(s)
- Level: Second
- Dimensions: 10 x 10
Bedroom
- Features: Ceiling Fan(s)
- Level: Second
- Dimensions: 13 x 10
Bonus room
- Features: Ceiling Fan(s)
- Level: Second
- Dimensions: 15 x 10
Dining room
- Level: First
- Dimensions: 13 x 10
Kitchen
- Features: Galley Kitchen, Tile Counters
- Level: First
- Dimensions: 8 x 7
Laundry
- Features: Built-in Features
- Level: First
Living room
- Level: First
- Dimensions: 17 x 16
Heating
- Central, Electric, Zoned
Cooling
- Central Air, Electric, Zoned
Appliances
- Included: Dishwasher, Electric Range, Electric Water Heater, Disposal, Microwave
- Laundry: Washer Hookup, Electric Dryer Hookup
Features
- High Speed Internet, Open Floorplan, Tile Counters, Cable TV, Vaulted Ceiling(s), Walk-In Closet(s)
- Flooring: Carpet, Ceramic Tile
- Has basement: No
- Has fireplace: No
Interior area
- Total interior livable area: 1,715 sqft
Property
Parking
- Total spaces: 2
- Parking features: Garage Faces Front, Garage
- Attached garage spaces: 2
Features
- Levels: Two
- Stories: 2
- Patio & porch: Covered
- Exterior features: Dog Run, Other, Rain Gutters
- Pool features: None
- Fencing: Wood
Lot
- Size: 5,924 Square Feet
- Features: Back Yard, Interior Lot, Lawn, Landscaped, Subdivision, Few Trees
Details
- Additional structures: Kennel/Dog Run, Other, Shed(s)
- Parcel number: 04823095
Construction
Type & style
- Home type: SingleFamily
- Architectural style: Traditional,Detached
- Property subtype: Single Family Residence
Materials
- Brick
- Roof: Composition
Condition
- Year built: 1985
Utilities & green energy
- Sewer: Public Sewer
- Water: Public
- Utilities for property: Sewer Available, Water Available, Cable Available
Community & HOA
Community
- Features: Curbs
- Subdivision: Springridge Add
HOA
- Has HOA: No
Location
- Region: Arlington
Financial & listing details
- Tax assessed value: $255,000
- Annual tax amount: $4,129
- Date on market: 8/7/2024
- Cumulative days on market: 9 days
- Listing terms: Cash,Conventional
- Exclusions: Decorative yard rocks, wagon wheels and metal decor at exterior front entry.
Price history
| Date | Event | Price |
|---|---|---|
| 9/23/2024 | Sold | -- |
Source: NTREIS #20695852 Report a problem | ||
| 8/26/2024 | Pending sale | $260,000$152/sqft |
Source: NTREIS #20695852 Report a problem | ||
| 8/12/2024 | Contingent | $260,000$152/sqft |
Source: NTREIS #20695852 Report a problem | ||
| 8/7/2024 | Listed for sale | $260,000$152/sqft |
Source: NTREIS #20695852 Report a problem | ||
Public tax history
| Year | Property taxes | Tax assessment |
|---|---|---|
| 2025 | $5,575 +86.4% | $255,000 -7.8% |
| 2024 | $2,991 +10.2% | $276,467 +2% |
| 2023 | $2,715 -22.5% | $270,935 +11.5% |
| 2022 | $3,504 +2% | $243,079 +18.4% |
| 2021 | $3,434 +9.7% | $205,320 +7% |
| 2020 | $3,131 +14.9% | $191,893 -0.6% |
| 2019 | $2,726 +7.8% | $193,099 +66.2% |
| 2018 | $2,529 +10.6% | $116,196 -24.1% |
| 2017 | $2,287 +9.7% | $153,075 +9.7% |
| 2016 | $2,084 -9.5% | $139,523 +59.8% |
| 2015 | $2,303 | $87,300 |
| 2014 | $2,303 | $87,300 +6.3% |
| 2013 | -- | $82,100 +0.6% |
| 2012 | -- | $81,600 |
| 2011 | -- | $81,600 -5.7% |
| 2010 | -- | $86,500 -17.9% |
| 2009 | -- | $105,300 |
| 2008 | -- | $105,300 -3.3% |
| 2007 | -- | $108,900 |
| 2006 | -- | $108,900 +1.7% |
| 2005 | -- | $107,100 |
| 2004 | -- | $107,100 +3.5% |
| 2003 | -- | $103,500 +7% |
| 2002 | -- | $96,700 +4.5% |
| 2001 | -- | $92,500 +15.9% |
| 2000 | -- | $79,800 |
Find assessor info on the county website
Neighborhood: East
Nearby homes
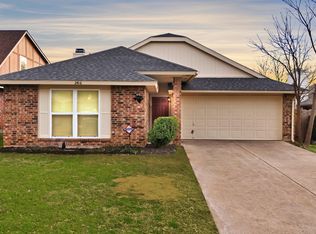
- $--3 bd2 ba1.5k sqft2416 Busch Dr, Arlington, TX 76014Sold
- $243,9003 bd2 ba1.3k sqft2420 Busch Dr, Arlington, TX 76014Off Market

- $249,8003 bd2 ba1.5k sqft2422 Busch Dr, Arlington, TX 76014Off Market
- $250,9003 bd2 ba1.2k sqft2414 Busch Dr, Arlington, TX 76014Off Market
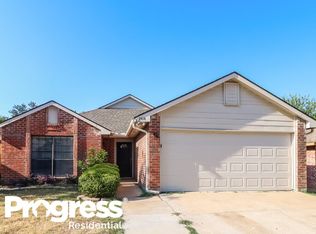
- $269,1003 bd2 ba1.8k sqft2415 Overbrook Dr, Arlington, TX 76014Off Market
- $293,0003 bd2 ba1.7k sqft2417 Overbrook Dr, Arlington, TX 76014Off Market
- $216,1003 bd1 ba1.1k sqft2411 Overbrook Dr, Arlington, TX 76014Off Market
- $277,4003 bd2 ba1.9k sqft2410 Busch Dr, Arlington, TX 76014Off Market
Nearby schools
GreatSchools rating
- 5/10Atherton Elementary SchoolGrades: PK-6Distance: 0.5 mi
- 3/10Workman Junior High SchoolGrades: 7-8Distance: 2.2 mi
- 2/10Sam Houston High SchoolGrades: 9-12Distance: 0.8 mi
Schools provided by the listing agent
- Elementary: Atherton
- High: Sam Houston
- District: Arlington ISD
Source: NTREIS. This data may not be complete. We recommend contacting the local school district to confirm school assignments for this home.
Get a cash offer in 3 minutes
Find out how much your home could sell for in as little as 3 minutes with a no-obligation cash offer.
Estimated market value
$272,900
Get a cash offer in 3 minutes
Find out how much your home could sell for in as little as 3 minutes with a no-obligation cash offer.
Estimated market value
$272,900
- Texas
- Tarrant County
- Arlington
- 76014
- East
- 2418 Busch Dr
