Price Reduction for this Fully refreshed and move-in ready with major system updates already completed — including newer HVAC, roof, 2025 new windows & front door electrical improvements. Nicely fenced yard for pets, beautiful, mature trees, and a spacious storage building perfect for hobbies, tools, or extra workspace.” Washer-Dryer stays! Enjoy a large fenced backyard, mature trees, and a spacious storage building perfect for hobbies, tools, or extra workspace. Clean as a whistle! Nice front porch for your morning coffee, leads to a newly carpeted living room with natural light leading to the 'heart of the home' Dining room, Breakfast and Kitchen with new upscale flooring with awesome newer LG gas stove with new Stainless Hood -great cabinet space. Roof 2024, HVAC 2023, Newer Electric box, Large, clean and nice Storage building in backyard. Washer-Dryer stays! Fresh paint and many new fans and fixtures! Primary Bedroom has easy access to this heart of the home with tiled shower, clothes washer and dryer. Two bedrooms off the Living Room are spacious with new carpet. Hallway leads to bath with tub-shower combination and down that hall is the kitchen with natural light streaming from window over the sink. Backyard is perfect for a home-garden and a big asset is the newer Storage building & fenced back yard. Feel the warmth of this home as you enter into new flooring and paint throughout, new windows all around house and front door all replaced in 2025, newer HVAC unit, electrical panel work recently done, landscaping trimmed! Agents: Sellers Disclosure online. Please remove shoes when entering or wear booties. All is ready for a new family to enjoy and move in ready!! Hurry, this won't last long!
Sold
Price Unknown
2418 Centerville Rd, Dallas, TX 75228
3beds
1,110sqft
Single Family Residence
Built in 1952
0 Square Feet Lot
$209,800 Zestimate®
$--/sqft
$1,726 Estimated rent
Home value
$209,800
$193,000 - $227,000
$1,726/mo
Zestimate® history
Owner options
List your home for rent
$1,726/mo
Rent Zestimate®
Find your next renter with Zillow Rental Manager. Plus, with online applications, you can quickly screen prospective tenants – for free.
$1,726/mo
Rent Zestimate®
Refinance and save
Refinancing to a lower rate could help reduce your monthly payments and save thousands over the life of the loan.
Explore your selling options
Work with a Zillow partner agent
Leverage their expertise and Zillow's premium Showcase listings to get your home seen by more buyers.
Get startedList with your own agent
Get your home in front of millions of buyers by listing it on Zillow.
Learn how to do itSell it yourself
Take full control of how buyers see your home on Zillow by listing For Sale by Owner (FSBO).
List your homeWhat's special
Dining roomWasher-dryer staysBeautiful mature treesLarge fenced backyardNewer hvacGreat cabinet spaceLandscaping trimmed
Zillow last checked:
Listing updated:
Listed by:
Mary Pat Elledge Elledge 0519582 214-923-3114,
Keller Williams Central 469-467-7755
Bought with:
Karen Rivera, 0799644
Trust Real Estate
Karen Rivera, 0799644
Trust Real Estate
Source: NTREIS,MLS#: 21214949
Facts & features
Interior
Bedrooms & bathrooms
- Bedrooms: 3
- Bathrooms: 2
- Full bathrooms: 1
- 1/2 bathrooms: 1
Primary bedroom
- Level: First
- Dimensions: 19 x 10
Bedroom
- Level: First
- Dimensions: 11 x 10
Bedroom
- Level: First
- Dimensions: 11 x 10
Primary bathroom
- Level: First
- Dimensions: 7 x 5
Breakfast room nook
- Level: First
- Dimensions: 9 x 6
Dining room
- Level: First
- Dimensions: 8 x 8
Kitchen
- Features: Breakfast Bar
- Level: First
- Dimensions: 11 x 7
Living room
- Features: Ceiling Fan(s)
- Level: First
- Dimensions: 15 x 11
Heating
- Central
Cooling
- Central Air
Appliances
- Included: Some Gas Appliances, Dishwasher, Gas Cooktop, Gas Oven, Plumbed For Gas
- Laundry: Washer Hookup, Dryer Hookup, Stacked
Features
- Built-in Features, High Speed Internet, Multiple Master Suites
- Flooring: Carpet, Luxury Vinyl Plank
- Windows: Window Coverings
- Has basement: No
- Has fireplace: No
Interior area
- Total interior livable area: 1,110 sqft
Property
Parking
- Parking features: Converted Garage, Driveway, No Garage
Features
- Levels: One
- Stories: 1
- Patio & porch: Front Porch, Covered
- Exterior features: Private Yard, Storage
- Pool features: None
- Fencing: Chain Link
Lot
- Size: 0 Square Feet
- Features: Back Yard, Interior Lot, Lawn
- Residential vegetation: Grassed, Partially Wooded
Details
- Additional structures: Outbuilding, Storage
- Parcel number: 00000387601000000
Construction
Type & style
- Home type: SingleFamily
- Architectural style: Traditional,Detached
- Property subtype: Single Family Residence
Materials
- Brick
- Foundation: Pillar/Post/Pier
- Roof: Composition
Condition
- Year built: 1952
Utilities & green energy
- Sewer: Public Sewer
- Water: Public
- Utilities for property: Electricity Available, Natural Gas Available, Sewer Available, Separate Meters, Water Available
Community & HOA
Community
- Features: Curbs, Sidewalks
- Subdivision: Casa View Hills
HOA
- Has HOA: No
Location
- Region: Dallas
Financial & listing details
- Tax assessed value: $197,780
- Annual tax amount: $4,404
- Date on market: 4/18/2026
- Cumulative days on market: 56 days
- Listing terms: Cash,Conventional,Texas Vet
Price history
| Date | Event | Price |
|---|---|---|
| 7/13/2026 | Sold | -- |
Source: NTREIS #21214949 Report a problem | ||
| 7/8/2026 | Pending sale | $215,000$194/sqft |
Source: NTREIS #21214949 Report a problem | ||
| 6/14/2026 | Contingent | $215,000$194/sqft |
Source: NTREIS #21214949 Report a problem | ||
| 6/6/2026 | Listed for sale | $215,000$194/sqft |
Source: NTREIS #21214949 Report a problem | ||
| 6/1/2026 | Contingent | $215,000$194/sqft |
Source: NTREIS #21214949 Report a problem | ||
| 5/25/2026 | Price change | $215,000-4.4%$194/sqft |
Source: NTREIS #21214949 Report a problem | ||
| 5/14/2026 | Price change | $225,000-6.3%$203/sqft |
Source: NTREIS #21214949 Report a problem | ||
| 4/18/2026 | Listed for sale | $240,000+162.3%$216/sqft |
Source: NTREIS #21214949 Report a problem | ||
| 6/23/2015 | Sold | -- |
Source: Agent Provided Report a problem | ||
| 5/21/2015 | Pending sale | $91,500$82/sqft |
Source: Fathom Realty #13152882 Report a problem | ||
| 5/16/2015 | Listed for sale | $91,500+30.9%$82/sqft |
Source: Fathom Realty #13152882 Report a problem | ||
| 5/4/2011 | Listing removed | $69,900$63/sqft |
Source: Apex, Realtors #11455311 Report a problem | ||
| 2/18/2011 | Price change | $69,900+7.7%$63/sqft |
Source: Coldwell Banker Apex, Realtors #11455311 Report a problem | ||
| 9/21/2010 | Price change | $64,900-0.2%$58/sqft |
Source: Coldwell Banker Apex #11455311 Report a problem | ||
| 8/11/2010 | Listed for sale | $65,000$59/sqft |
Source: COLDWELL BANKER APEX, REALTORS #11455311 Report a problem | ||
Public tax history
| Year | Property taxes | Tax assessment |
|---|---|---|
| 2025 | $1,703 -6.8% | $197,780 +12.2% |
| 2024 | $1,826 +12.7% | $176,260 |
| 2023 | $1,620 -24.8% | $176,260 |
| 2022 | $2,155 -2% | $176,260 +56.9% |
| 2021 | $2,199 -0.9% | $112,360 |
| 2020 | $2,219 +10.8% | $112,360 +11.8% |
| 2019 | $2,002 -30% | $100,520 |
| 2018 | $2,860 -7.9% | $100,520 -12% |
| 2017 | $3,105 +23.3% | $114,190 +23.3% |
| 2016 | $2,519 +57% | $92,630 +57.4% |
| 2015 | $1,605 | $58,860 +0.6% |
| 2014 | $1,605 | $58,500 |
| 2013 | -- | -- |
| 2012 | -- | -- |
| 2011 | -- | -- |
| 2010 | -- | -- |
| 2009 | -- | -- |
| 2008 | -- | -- |
| 2007 | -- | -- |
| 2005 | -- | -- |
| 2004 | -- | -- |
| 2003 | -- | -- |
| 2002 | -- | -- |
| 2001 | -- | -- |
Find assessor info on the county website
Neighborhood: 75228
Nearby homes
- $225,2003 bd1 ba1.4k sqft2412 Centerville Rd, Dallas, TX 75228Off Market
- $326,6003 bd2 ba1.5k sqft2422 Centerville Rd, Dallas, TX 75228Off Market
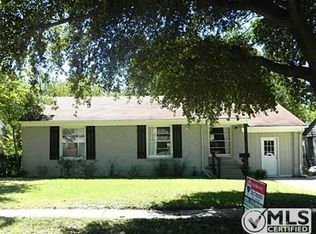
- $180,0003 bd1 ba1.1k sqft2408 Centerville Rd, Dallas, TX 75228Off Market
- $286,1003 bd2 ba1.4k sqft2428 Centerville Rd, Dallas, TX 75228Off Market
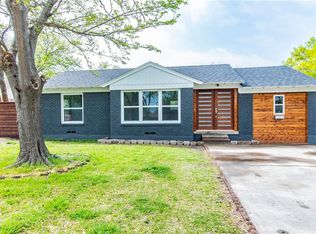
- $210,3003 bd1 ba1.3k sqft2419 Fenwick Dr, Dallas, TX 75228Off Market
- $269,9003 bd2 ba1.1k sqft2415 Fenwick Dr, Dallas, TX 75228Off Market
- $2,2003 bd2 ba1.3k sqft2423 Fenwick Dr, Dallas, TX 75228For Rent
- $212,3002 bd1 ba1k sqft2409 Fenwick Dr, Dallas, TX 75228Off Market
Nearby schools
GreatSchools rating
- 8/10Reinhardt Elementary SchoolGrades: PK-5Distance: 1.2 mi
- 5/10W High Gaston Middle SchoolGrades: 6-8Distance: 1.8 mi
- 4/10Bryan Adams High SchoolGrades: 9-12Distance: 1.2 mi
Schools provided by the listing agent
- Elementary: Casaview
- Middle: Gaston
- High: Adams
- District: Dallas ISD
Source: NTREIS. This data may not be complete. We recommend contacting the local school district to confirm school assignments for this home.
Get a cash offer in 3 minutes
Find out how much your home could sell for in as little as 3 minutes with a no-obligation cash offer.
Estimated market value
$209,800
Get a cash offer in 3 minutes
Find out how much your home could sell for in as little as 3 minutes with a no-obligation cash offer.
Estimated market value
$209,800
- Texas
- Dallas County
- Dallas
- 75228
- 2418 Centerville Rd
