Discover elegant living in this stunning 4-bedroom, 3.5 bath custom-built home. Nestled on an acre of picturesque land, this residence is a true masterpiece. Every detail in this home exudes quality, from the upgraded finishes to the thoughtfully designed layout. Beautiful grand entrance through double 9-foot glass doors with 10-foot ceilings on main level enhancing spaciousness and 2 story ceilings in the living room creating an inviting atmosphere, this home boasts a perfect balance of openness and coziness. The heart of this home is a well-appointed kitchen where sleek countertops, high-end appliances, book matched oversized waterfall island and ample cabinetry meet to create a culinary haven. Natural light pours in through large windows, illuminating the beautiful natural hardwood floors and enhancing the warm ambiance throughout. The master suite is a true sanctuary, featuring refined details and an ensuite bathroom that exudes spa-like luxury. Don't miss this opportunity!!!!!
Closed
$1,635,000
2418 Cherrywood Ln, Matthews, NC 28104
4beds
4,857sqft
Single Family Residence
Built in 2024
1 Acres Lot
$1,673,700 Zestimate®
$337/sqft
$6,268 Estimated rent
Home value
$1,673,700
$1.52M - $1.84M
$6,268/mo
Zestimate® history
Owner options
List your home for rent
$6,268/mo
Rent Zestimate®
Find your next renter with Zillow Rental Manager. Plus, with online applications, you can quickly screen prospective tenants – for free.
$6,268/mo
Rent Zestimate®
Refinance and save
$9,618/mo
Est. payment
Refinancing to a lower rate could help reduce your monthly payments and save thousands over the life of the loan.
$9,618/mo
Est. payment
Explore your selling options
Work with a Zillow partner agent
Leverage their expertise and Zillow's premium Showcase listings to get your home seen by more buyers.
Get startedList with your own agent
Get your home in front of millions of buyers by listing it on Zillow.
Learn how to do itSell it yourself
Take full control of how buyers see your home on Zillow by listing For Sale by Owner (FSBO).
List your homeWhat's special
Zillow last checked:
Listing updated:
Listed by:
Tina Davidov purerealtyservices@gmail.com,
Premier South
Bought with:
Dana Galli
Corcoran HM Properties
Source: Canopy MLS as distributed by MLS GRID,MLS#: 4131594
Facts & features
Interior
Bedrooms & bathrooms
- Bedrooms: 4
- Bathrooms: 4
- Full bathrooms: 3
- 1/2 bathrooms: 1
- Main level bedrooms: 1
Primary bedroom
- Features: Cathedral Ceiling(s), Vaulted Ceiling(s), Walk-In Closet(s)
- Level: Main
Primary bedroom
- Level: Main
Bedroom s
- Features: Walk-In Closet(s)
- Level: Upper
Bedroom s
- Features: Ceiling Fan(s), Walk-In Closet(s)
- Level: Upper
Bedroom s
- Level: Upper
Bedroom s
- Level: Upper
Bedroom s
- Level: Upper
Bedroom s
- Level: Upper
Bathroom full
- Features: See Remarks
- Level: Main
Bathroom half
- Level: Main
Bathroom full
- Level: Upper
Bathroom full
- Level: Upper
Bathroom full
- Level: Main
Bathroom half
- Level: Main
Bathroom full
- Level: Upper
Bathroom full
- Level: Upper
Bonus room
- Features: Built-in Features
- Level: Upper
Bonus room
- Level: Upper
Breakfast
- Level: Main
Breakfast
- Level: Main
Dining room
- Level: Main
Dining room
- Level: Main
Kitchen
- Features: Kitchen Island, Open Floorplan, Walk-In Pantry, See Remarks
- Level: Main
Kitchen
- Level: Main
Laundry
- Level: Upper
Laundry
- Level: Upper
Living room
- Features: Built-in Features, Open Floorplan, See Remarks
- Level: Main
Living room
- Level: Main
Loft
- Features: Open Floorplan
- Level: Upper
Loft
- Level: Upper
Other
- Features: Built-in Features
- Level: Main
Other
- Level: Main
Office
- Level: Main
Office
- Level: Main
Heating
- Heat Pump
Cooling
- Ceiling Fan(s), Heat Pump
Appliances
- Included: Bar Fridge, Dishwasher, Disposal, Double Oven, Electric Oven, Exhaust Fan, Microwave, Refrigerator
- Laundry: Laundry Room, Multiple Locations
Features
- Flooring: Wood
- Doors: Sliding Doors
- Has basement: No
- Attic: Pull Down Stairs
- Fireplace features: Wood Burning
Interior area
- Total structure area: 4,857
- Total interior livable area: 4,857 sqft
- Finished area above ground: 4,857
- Finished area below ground: 0
Property
Parking
- Total spaces: 3
- Parking features: Driveway, Attached Garage, Garage Door Opener, Garage Faces Side, Garage on Main Level
- Attached garage spaces: 3
- Has uncovered spaces: Yes
Features
- Levels: Two
- Stories: 2
- Patio & porch: Covered, Rear Porch
Lot
- Size: 1 Acres
- Features: Cul-De-Sac, Paved, Wooded
Living quarters
- Secondary features: Other - See Remarks
Details
- Parcel number: 06063151
- Zoning: AM6
- Special conditions: Standard
Construction
Type & style
- Home type: SingleFamily
- Property subtype: Single Family Residence
Materials
- Brick Partial, Fiber Cement, Stucco, Shingle/Shake
- Foundation: Crawl Space
- Roof: Aluminum,Shingle
Condition
- New construction: Yes
- Year built: 2024
Details
- Builder name: RF Property Holdings LLC
Utilities & green energy
- Sewer: Septic Installed
- Water: Well
- Utilities for property: Cable Available, Electricity Connected, Underground Power Lines
Community & HOA
Community
- Security: Carbon Monoxide Detector(s), Smoke Detector(s)
- Subdivision: Providence Place
Location
- Region: Matthews
Financial & listing details
- Price per square foot: $337/sqft
- Tax assessed value: $83,800
- Annual tax amount: $8,226
- Date on market: 4/25/2024
- Cumulative days on market: 5 days
- Listing terms: Cash,Conventional,FHA,VA Loan
- Electric utility on property: Yes
- Road surface type: Concrete, Paved
Price history
| Date | Event | Price |
|---|---|---|
| 5/31/2024 | Sold | $1,635,000-11.6%$337/sqft |
Source:  Canopy MLS as distributed by MLS GRID #4131594 Report a problem Canopy MLS as distributed by MLS GRID #4131594 Report a problem | ||
| 4/25/2024 | Listed for sale | $1,850,000+640%$381/sqft |
Source: Canopy MLS as distributed by MLS GRID #4131594 Report a problem | ||
| 6/13/2023 | Sold | $250,000+646.3%$51/sqft |
Source: Public Record Report a problem | ||
| 3/14/2000 | Sold | $33,500$7/sqft |
Source: Public Record Report a problem | ||
Public tax history
| Year | Property taxes | Tax assessment |
|---|---|---|
| 2025 | $8,226 +58.5% | $1,646,500 +107.1% |
| 2024 | $5,189 +878.2% | $794,900 +848.6% |
| 2023 | $530 -0.5% | $83,800 |
| 2022 | $533 | $83,800 |
| 2021 | $533 -2.7% | $83,800 +19.7% |
| 2020 | $548 | $70,000 |
| 2019 | $548 +7.1% | $70,000 |
| 2018 | $512 | $70,000 |
| 2017 | $512 -4.6% | $70,000 |
| 2016 | $537 | $70,000 |
| 2015 | $537 -1% | $70,000 -12.5% |
| 2014 | $542 | $80,000 |
| 2013 | -- | $80,000 |
| 2012 | -- | $80,000 |
| 2011 | -- | $80,000 |
| 2010 | -- | $80,000 |
| 2009 | $537 | $80,000 |
| 2008 | $537 +35.1% | $80,000 +44.9% |
| 2007 | $398 +11.5% | $55,200 |
| 2006 | $356 | $55,200 |
| 2005 | -- | $55,200 |
| 2004 | -- | $55,200 +31.4% |
| 2003 | -- | $42,000 |
| 2002 | -- | $42,000 |
| 2001 | -- | $42,000 |
| 2000 | -- | $42,000 |
Find assessor info on the county website
Neighborhood: 28104
Nearby homes
- $956,3005 bd4 ba4.2k sqft8403 Foxbridge Dr, Matthews, NC 28104Off Market
- $722,2004 bd3 ba3.1k sqft8407 Foxbridge Dr, Matthews, NC 28104Off Market
- $720,0004 bd2 ba2.8k sqft2407 Cherrywood Ln, Matthews, NC 28104Off Market
- $1,274,2005 bd4 ba5.3k sqft2404 Cherrywood Ln, Matthews, NC 28104Off Market
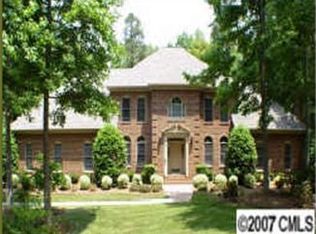
- $34,700-- bd-- ba-- sqft2402 Cherrywood Ln, Matthews, NC 28104Off Market
- $907,1004 bd4 ba3.7k sqft2406 Cherrywood Ln, Matthews, NC 28104Off Market
- $756,2004 bd2 ba3k sqft8411 Foxbridge Dr, Weddington, NC 28104Off Market
- $807,0004 bd2 ba3.2k sqft2411 Cherrywood Ln, Matthews, NC 28104Off Market
Nearby schools
GreatSchools rating
- 10/10Antioch ElementaryGrades: K-5Distance: 1.9 mi
- 10/10Weddington Middle SchoolGrades: 6-8Distance: 2.5 mi
- 9/10Weddington High SchoolGrades: 9-12Distance: 2.7 mi
Schools provided by the listing agent
- Elementary: Antioch
- Middle: Weddington
- High: Weddington
Source: Canopy MLS as distributed by MLS GRID. This data may not be complete. We recommend contacting the local school district to confirm school assignments for this home.
Get a cash offer in 3 minutes
Find out how much your home could sell for in as little as 3 minutes with a no-obligation cash offer.
Estimated market value
$1,673,700
Get a cash offer in 3 minutes
Find out how much your home could sell for in as little as 3 minutes with a no-obligation cash offer.
Estimated market value
$1,673,700
- North Carolina
- Union County
- Weddington
- 28104
- 2418 Cherrywood Ln
Nearby cities
Nearby zip codes
Other Weddington Topics
