Experience timeless design and modern luxury in this 4-bed, 4.5-bath, ~4,500 sf estate poised high above the Mississippi Bluffs. We shine brighter than ever thanks to a full exterior makeover with fresh siding, a new roof, and upgraded gutters that promise exceptional eye candy from the moment you pull up. But the magic doesn’t stop at the door. Step inside to discover luxury that still feels wholeheartedly livable. The chef-grade kitchen is a showpiece with serious culinary chops. Two indoor fireplaces set the stage for memorable cozy nights in, and the walkout lower level is downright made for entertaining; complete with a wet bar, full bath, and space that could host everything from a game night to a gallery-worthy movie screening. Double the fire, double the fun: enjoy evenings on the covered patio with its statement stone fireplace, or drift out to the adjacent screened porch, your new favorite year-round hangout. The primary suite? A true retreat, featuring a custom walk-in closet that rivals a boutique. Perched overlooking the Mississippi bluffs, this original-owner beauty is a standout. Incredible upgrades inside and out deliver ultimate move-in readiness. More than a home, it’s a statement of style, comfort, and impeccable taste!
Closed
Zillow last checked:
Listing updated:
Bought with:
Dave Minor, 2004022719
Platinum Realty of St. Louis
Source: MARIS,MLS#: 25017698 Originating MLS: St. Louis Association of REALTORS
Originating MLS: St. Louis Association of REALTORSPrice history
| Date | Event | Price |
|---|---|---|
| 10/17/2025 | Sold | -- |
Source:  MARIS #25017698 Report a problem MARIS #25017698 Report a problem | ||
| 9/27/2025 | Pending sale | $800,000$227/sqft |
Source: MARIS #25017698 Report a problem | ||
| 9/4/2025 | Listed for sale | $800,000$227/sqft |
Source: MARIS #25017698 Report a problem | ||
| 5/24/2007 | Sold | -- |
Source: Public Record Report a problem | ||
Nearby homes
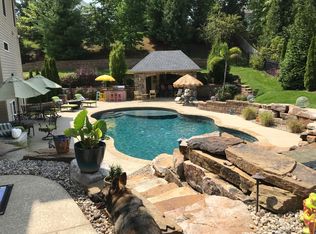
- $1,285,0004 bd6 ba4.4k sqft2426 Christopher View Dr, Saint Louis, MO 63129Off Market
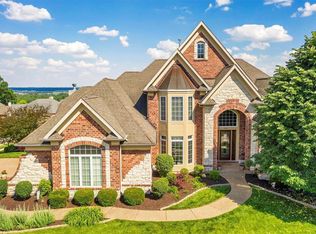
- $884,0005 bd5 ba4.5k sqft6608 Christopher View Ct, Saint Louis, MO 63129Off Market
- $1,047,8004 bd4 ba4.3k sqft6604 Christopher View Ct, Saint Louis, MO 63129Off Market
- $832,5003 bd3 ba3.8k sqft2413 Christopher View Dr, Saint Louis, MO 63129Off Market
Get a cash offer in 3 minutes
Find out how much your home could sell for in as little as 3 minutes with a no-obligation cash offer.
Estimated market value
$787,300
