Skip main navigation
Closed
  • $325,000

    2418 Cole Ave SE, Minneapolis, MN 55414

    4beds
    1,589sqft
    Single Family Residence
    Built in 1922
    7,840 Square Feet Lot
    $225,900 Zestimate®
    $205/sqft
    $2,542 Estimated rent

    Home value

    $225,900

    $208,000 - $244,000

    $2,542/mo

    Zestimate® history
    Loading
    Loading...

    Owner options

    List your home for rent

    $2,542/mo

    Rent Zestimate®

    Find your next renter with Zillow Rental Manager. Plus, with online applications, you can quickly screen prospective tenants – for free.

    Learn more

    $2,542/mo

    Rent Zestimate®

    Refinance and save

    $2,055/mo

    Est. payment

    Refinancing to a lower rate could help reduce your monthly payments and save thousands over the life of the loan.

    See today's rates

    $2,055/mo

    Est. payment

    Explore your selling options

    Work with a Zillow partner agent

    Leverage their expertise and Zillow's premium Showcase listings to get your home seen by more buyers.

    Get started

    List with your own agent

    Get your home in front of millions of buyers by listing it on Zillow.

    Learn how to do it

    Sell it yourself

    Take full control of how buyers see your home on Zillow by listing For Sale by Owner (FSBO).

    List your home

    What's special

    Partially fenced yardHardwood floorsExtra storageWell-established perennial gardenWelcoming foyerOff-street parkingNewer partially finished basement
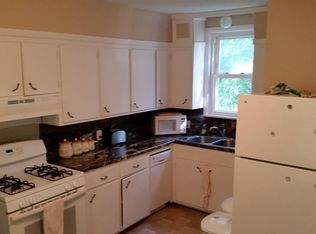
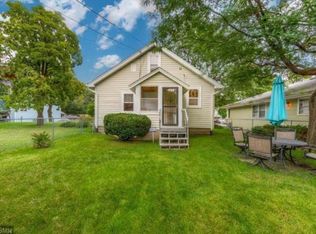
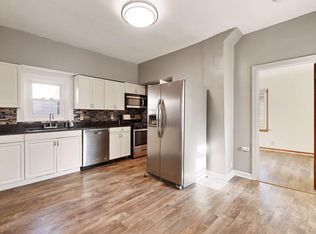
    This unique house is situated on a large lot. Discover the perfect blend of classic comfort, space, and location in this inviting 4-bedroom, 2-bath home set in the heart of the Southeast Como neighborhood. This home features a welcoming foyer, a living room, a sunroom, an elegant dining room, a bedroom/office, and a renovated kitchen on the main level. The upper level features two additional bedrooms, a full bathroom, and a flexible space that can be utilized as a playroom, extra storage, or any other purpose that suits your needs. Classic finishes include hardwood floors throughout and original stained framing and doors. Enjoy the flexibility of a newer, partially finished basement with extra storage or workshop space, a laundry area with a washer and dryer, a half-bath, and a lower-level bedroom with a walk-in closet, all providing added living space. The foundation is also newer. A detached 1-car garage with off-street parking is available. If you have or want a dog, a partially fenced yard is available for your furry friend's delight. While your pet is having fun, you can garden in a well-established perennial garden. Just moments away is Southeast Como’s vibrant business district—featuring coffee shops, restaurants, and everyday essentials. With easy bike and transit access, and walking distance to the U of MN, the neighborhood is truly connected to everything Minneapolis and its nearby neighbor, Saint Paul. Please, no investors.

    Zillow last checked:

    Listing updated:

    Listed by:

    Osborne W Strickland 763-300-2644,

    City of Lakes Community Realty

    Bought with:

    Delilah D Langer

    Edina Realty, Inc.

    Source: NorthstarMLS as distributed by MLS GRID,MLS#: 6804693MLS Logo

    Facts & features

    Interior

    Bedrooms & bathrooms
    • Bedrooms: 4
    • Bathrooms: 2
    • Full bathrooms: 1
    • 1/2 bathrooms: 1
    Bedroom
    • Level: Main
    • Area: 90 Square Feet
    • Dimensions: 9x10
    Bedroom 2
    • Level: Upper
    • Area: 120 Square Feet
    • Dimensions: 12x10
    Bedroom 3
    • Level: Upper
    • Area: 132 Square Feet
    • Dimensions: 12x11
    Bedroom 4
    • Level: Basement
    • Area: 378.2 Square Feet
    • Dimensions: 15.5x24.4
    Primary bathroom
    • Level: Upper
    • Area: 38.25 Square Feet
    • Dimensions: 7.5x5.1
    Dining room
    • Level: Main
    • Area: 186.44 Square Feet
    • Dimensions: 11.8x15.8
    Flex room
    • Level: Upper
    • Area: 98.8 Square Feet
    • Dimensions: 7.6x13
    Foyer
    • Level: Main
    • Area: 49 Square Feet
    • Dimensions: 7x7
    Kitchen
    • Level: Main
    • Area: 146.88 Square Feet
    • Dimensions: 10.8x13.6
    Laundry
    • Level: Basement
    • Area: 78 Square Feet
    • Dimensions: 6x13
    Living room
    • Level: Main
    • Area: 173.8 Square Feet
    • Dimensions: 11x15.8
    Sun room
    • Level: Main
    • Area: 75.6 Square Feet
    • Dimensions: 10.8x7
    Walk in closet
    • Level: Basement
    • Area: 54.75 Square Feet
    • Dimensions: 7.5x7.3
    Workshop
    • Level: Basement
    • Area: 680.8 Square Feet
    • Dimensions: 23x29.6
    Heating
    • Boiler, Heat Pump
    Cooling
    • Ductless Mini-Split
    Appliances
    • Included: Dishwasher, Dryer, Microwave, Range, Refrigerator, Washer
    • Laundry: In Basement, Laundry Room
    Features
    • Basement: Full,Partially Finished
    Interior area
    • Total structure area: 1,589
    • Total interior livable area: 1,589 sqft
    • Finished area above ground: 1,354
    • Finished area below ground: 235

    Property

    Parking
    • Total spaces: 1
    • Parking features: Detached Garage
    • Garage spaces: 1
    • Details: Garage Dimensions (21.5x20)
    Accessibility
    • Accessibility features: None
    Features
    • Levels: One and One Half
    • Stories: 1.5
    • Fencing: Chain Link,Partial
    Lot
    • Size: 7,840 Square Feet
    • Dimensions: 7841
    • Features: Corner Lot, Irregular Lot, Tree Coverage - Medium
    Details
    • Foundation area: 919
    • Parcel number: 1902923240136
    • Zoning description: Residential-Multi-Family,Residential-Single Family

    Construction

    Type & style
    • Home type: SingleFamily
    • Property subtype: Single Family Residence
    Materials
    • Roof: Age 8 Years or Less,Asphalt
    Condition
    • New construction: No
    • Year built: 1922

    Utilities & green energy

    • Gas: Natural Gas
    • Sewer: City Sewer/Connected
    • Water: City Water/Connected

    Community & HOA

    Community
    • Subdivision: Cole & Weeks Add
    HOA
    • Has HOA: No
    Location
    • Region: Minneapolis

    Financial & listing details

    • Price per square foot: $205/sqft
    • Tax assessed value: $360,000
    • Annual tax amount: $5,277
    • Date on market: 12/17/2025
    • Cumulative days on market: 99 days

    Price history

    DateEventPrice
    1/5/2026Sold$325,000$205/sqft
    Source: NorthstarMLS as distributed by MLS GRID #6804693 Report a problem
    12/17/2025Pending sale$325,000$205/sqft
    Source: NorthstarMLS as distributed by MLS GRID #6804693 Report a problem
    12/9/2025Listing removed$325,000$205/sqft
    Source: NorthstarMLS as distributed by MLS GRID #6804693 Report a problem
    11/4/2025Price change$325,000+4.8%$205/sqft
    Source: NorthstarMLS as distributed by MLS GRID #6804693 Report a problem
    10/18/2025Listed for sale$310,000-4.6%$195/sqft
    Source: NorthstarMLS as distributed by MLS GRID #6804693 Report a problem
    10/13/2025Listing removed$325,000$205/sqft
    Source: NorthstarMLS as distributed by MLS GRID #6777515 Report a problem
    9/8/2025Price change$325,000-5.8%$205/sqft
    Source: NorthstarMLS as distributed by MLS GRID #6777515 Report a problem
    8/27/2025Listed for sale$345,000$217/sqft
    Source: NorthstarMLS as distributed by MLS GRID #6777515 Report a problem

    Public tax history

    YearProperty taxesTax assessment
    2025$5,277 +6.2%$360,000 -1.9%
    2024$4,966 +13%$367,000 -4.2%
    2023$4,396 -4.1%$383,000 +12.6%
    2022$4,584 +3.8%$340,000 +0.9%
    2021$4,418 -4.6%$337,000 +0.1%
    2020$4,632 +4.8%$336,500 +3.1%
    2019$4,418 -4.6%$326,500 +16%
    2018$4,632 +26.6%$281,500 +23.2%
    2017$3,658 +11%$228,500 +10.1%
    2016$3,295 +8.2%$207,500
    2015$3,045 -4.8%$207,500 +5.1%
    2014$3,197 +2.1%$197,500 +3.1%
    2013$3,131 +5.8%$191,500
    2012$2,959 -13.5%$191,500 -14.9%
    2011$3,420 +11.3%$225,000 -3.1%
    2010$3,074 -0.9%$232,200
    2009$3,102 +23.6%$232,200 +15.1%
    2006$2,509 +12.4%$201,700 +15%
    2005$2,231 +10.2%$175,400 +14.9%
    2004$2,024 +14.2%$152,600 +12%
    2002$1,772 -52.4%$136,300
    2001$3,723 --
    Find assessor info on the county website

    Neighborhood: Southeast Como

    Nearby schools

    GreatSchools rating
    Get a cash offer in 3 minutes
    Find out how much your home could sell for in as little as 3 minutes with a no-obligation cash offer.
    Estimated market value
    $225,900
    Get a cash offer in 3 minutes
    Find out how much your home could sell for in as little as 3 minutes with a no-obligation cash offer.
    Estimated market value
    $225,900