Open House Sun 1-3pm First time on market. All brick delightful home offers 3 bedrooms, 2 bath, office, craft, workout, sunroom and workshop on a large corner lot in sought-out Berkeley neighorhood. Hardwood floors thru-out the main level.
Closed
Street View
$479,000
2418 Commonwealth Dr, Charlottesville, VA 22901
3beds
3,122sqft
Single Family Residence
Built in 1971
0.45 Acres Lot
$515,400 Zestimate®
$153/sqft
$2,911 Estimated rent
Home value
$515,400
$490,000 - $541,000
$2,911/mo
Zestimate® history
Owner options
List your home for rent
$2,911/mo
Rent Zestimate®
Find your next renter with Zillow Rental Manager. Plus, with online applications, you can quickly screen prospective tenants – for free.
$2,911/mo
Rent Zestimate®
Refinance and save
$3,097/mo
Est. payment
Refinancing to a lower rate could help reduce your monthly payments and save thousands over the life of the loan.
$3,097/mo
Est. payment
Explore your selling options
Work with a Zillow partner agent
Leverage their expertise and Zillow's premium Showcase listings to get your home seen by more buyers.
Get startedList with your own agent
Get your home in front of millions of buyers by listing it on Zillow.
Learn how to do itSell it yourself
Take full control of how buyers see your home on Zillow by listing For Sale by Owner (FSBO).
List your homeWhat's special
Large corner lotBrick delightful home
Zillow last checked:
Listing updated:
Listed by:
NORMA KRAMER 434-981-8436,
LAKE REALTY, INC.
Bought with:
NIRMAL BHANDARI, 0225265006
LONG & FOSTER - CHARLOTTESVILLE
Source: CAAR,MLS#: 651378 Originating MLS: Charlottesville Area Association of Realtors
Originating MLS: Charlottesville Area Association of RealtorsFacts & features
Interior
Bedrooms & bathrooms
- Bedrooms: 3
- Bathrooms: 2
- Full bathrooms: 2
- Main level bathrooms: 1
- Main level bedrooms: 1
Rooms
- Room types: Bathroom, Breakfast Room/Nook, Bedroom, Dining Room, Exercise Room, Family Room, Full Bath, Foyer, Kitchen, Laundry, Living Room, Primary Bedroom, Office, Recreation, Study, Sunroom, Utility Room
Primary bedroom
- Level: First
Bedroom
- Level: Basement
Bathroom
- Level: Basement
Bathroom
- Level: First
Other
- Level: First
Breakfast room nook
- Level: First
Dining room
- Level: First
Exercise room
- Level: Basement
Foyer
- Level: First
Kitchen
- Level: First
Laundry
- Level: Basement
Living room
- Level: First
Other
- Level: Basement
Study
- Level: Basement
Sunroom
- Level: First
Utility room
- Level: Basement
Heating
- Baseboard, Electric
Cooling
- Central Air
Appliances
- Included: Dishwasher, Electric Range, Disposal, Microwave
- Laundry: Washer Hookup, Dryer Hookup
Features
- Primary Downstairs, Sitting Area in Primary, Walk-In Closet(s), Entrance Foyer, Home Office, Utility Room
- Flooring: Ceramic Tile, Hardwood, Linoleum
- Windows: Double Pane Windows, Screens
- Basement: Exterior Entry,Heated,Interior Entry,Walk-Out Access
- Has fireplace: Yes
- Fireplace features: EPA Certified Wood Stove, Insert, Masonry, Wood Burning, Wood BurningStove
Interior area
- Total structure area: 3,122
- Total interior livable area: 3,122 sqft
- Finished area above ground: 1,561
- Finished area below ground: 1,561
Property
Features
- Levels: Multi/Split
- Patio & porch: Concrete, Covered, Patio
- Has view: Yes
- View description: Residential
Lot
- Size: 0.45 Acres
- Features: Landscaped, Level, Open Lot, Near Public Transit
Details
- Parcel number: 3110
- Zoning description: R-1 Residential
Construction
Type & style
- Home type: SingleFamily
- Architectural style: Colonial,Split-Foyer
- Property subtype: Single Family Residence
Materials
- Brick, Stick Built
- Foundation: Poured, Slab
- Roof: Asbestos Shingle
Condition
- New construction: No
- Year built: 1971
Utilities & green energy
- Sewer: Public Sewer
- Water: Public
- Utilities for property: Cable Available
Community & HOA
Community
- Features: Public Transportation, Sidewalks
- Security: Smoke Detector(s)
- Subdivision: BERKELEY
HOA
- Has HOA: No
Location
- Region: Charlottesville
Financial & listing details
- Price per square foot: $153/sqft
- Tax assessed value: $505,700
- Annual tax amount: $3,457
- Date on market: 4/5/2024
- Cumulative days on market: 4 days
- Exclusions: All furniture may be purchased at a agreed on price.
Price history
| Date | Event | Price |
|---|---|---|
| 5/29/2024 | Sold | $479,000$153/sqft |
Source:  CAAR #651378 Report a problem CAAR #651378 Report a problem | ||
| 4/27/2024 | Pending sale | $479,000$153/sqft |
Source: CAAR #651378 Report a problem | ||
| 4/5/2024 | Listed for sale | $479,000$153/sqft |
Source: CAAR #651378 Report a problem | ||
Public tax history
| Year | Property taxes | Tax assessment |
|---|---|---|
| 2025 | $4,521 +26.2% | $505,700 +20.5% |
| 2024 | $3,583 +3.7% | $419,600 +3.7% |
| 2023 | $3,457 +12.3% | $404,800 +12.3% |
| 2022 | $3,079 +11.4% | $360,500 +11.4% |
| 2021 | $2,764 +14.5% | $323,700 +14.5% |
| 2020 | $2,414 +7.8% | $282,700 +7.8% |
| 2019 | $2,239 +14.3% | $262,200 +12.3% |
| 2018 | $1,959 +91.1% | $233,500 -4.5% |
| 2017 | $1,025 -2.4% | $244,400 -2.4% |
| 2016 | $1,050 +4.3% | $250,300 +1.8% |
| 2015 | $1,007 | $245,900 +13.5% |
| 2014 | -- | $216,700 -11.9% |
| 2013 | -- | $245,900 -6.4% |
| 2012 | -- | $262,600 -0.9% |
| 2011 | -- | $265,000 -0.9% |
| 2010 | -- | $267,500 -2.9% |
| 2009 | -- | $275,600 +0% |
| 2008 | -- | $275,500 -3.2% |
| 2007 | -- | $284,600 +27.6% |
| 2006 | -- | $223,100 |
| 2005 | -- | $223,100 +18.1% |
| 2004 | -- | $188,900 |
| 2003 | -- | $188,900 +30.4% |
| 2002 | -- | $144,900 |
| 2001 | -- | $144,900 |
Find assessor info on the county website
Neighborhood: 22901
Nearby homes
- $453,5004 bd3 ba1.3k sqft2420 Commonwealth Dr, Charlottesville, VA 22901Off Market
- $476,3004 bd3 ba2.7k sqft2416 Commonwealth Dr, Charlottesville, VA 22901Off Market

- $440,0003 bd3 ba1.7k sqft2417 Commonwealth Dr, Charlottesville, VA 22901Sold
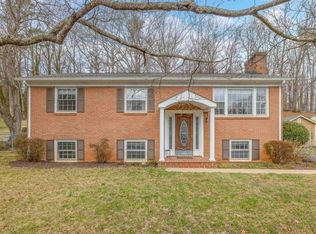
- $422,2003 bd2 ba1.3k sqft2422 Commonwealth Dr, Charlottesville, VA 22901Off Market
- $381,9004 bd1 ba1k sqft2419 Commonwealth Dr, Charlottesville, VA 22901Off Market
- $368,4004 bd2 ba1k sqft128 Commonwealth Cir, Charlottesville, VA 22901Off Market
- $425,9003 bd-- ba1.8k sqft2415 Commonwealth Dr, Charlottesville, VA 22901Off Market
- $384,4003 bd2 ba1.2k sqft119 Commonwealth Cir, Charlottesville, VA 22901Off Market
Nearby schools
GreatSchools rating
- 1/10Woodbrook Elementary SchoolGrades: PK-5Distance: 1.2 mi
- 2/10Jack Jouett Middle SchoolGrades: 6-8Distance: 1.3 mi
- 5/10Albemarle High SchoolGrades: 9-12Distance: 1 mi
Schools provided by the listing agent
- Elementary: Woodbrook
- Middle: Journey
- High: Albemarle
Source: CAAR. This data may not be complete. We recommend contacting the local school district to confirm school assignments for this home.
Sell for more on Zillow
Get a Zillow Showcase℠ listing at no additional cost and you could sell for .
$515,400
2% more
+$10,308
With Zillow Showcase(estimated)
$525,708
Sell for more on Zillow
Get a Zillow Showcase℠ listing at no additional cost and you could sell for .
$515,400
2% more
+$10,308
With Zillow Showcase(estimated)
$525,708
- Virginia
- Albemarle County
- Charlottesville
- 22901
- 2418 Commonwealth Dr
