Skip main navigation
Closed
  • $230,000

    2418 Crescent Ave, Fort Wayne, IN 46805

    2beds
    1,586sqft
    Single Family Residence, Duplex
    Built in 1930
    -- sqft lot
    $237,300 Zestimate®
    $--/sqft
    $1,397 Estimated rent

    Home value

    $237,300

    Estimated sales range

    Not available

    $1,397/mo

    Zestimate® history
    Loading
    Loading...

    Owner options

    List your home for rent

    $1,397/mo

    Rent Zestimate®

    Find your next renter with Zillow Rental Manager. Plus, with online applications, you can quickly screen prospective tenants – for free.

    Learn more

    $1,397/mo

    Rent Zestimate®

    Refinance and save

    $1,487/mo

    Est. payment

    Refinancing to a lower rate could help reduce your monthly payments and save thousands over the life of the loan.

    See today's rates

    $1,487/mo

    Est. payment

    Explore your selling options

    Work with a Zillow partner agent

    Leverage their expertise and Zillow's premium Showcase listings to get your home seen by more buyers.

    Get started

    List with your own agent

    Get your home in front of millions of buyers by listing it on Zillow.

    Learn how to do it

    Sell it yourself

    Take full control of how buyers see your home on Zillow by listing For Sale by Owner (FSBO).

    List your home

    What's special

    Deck and pergolaBrand-new kitchenNewer appliancesUpdated light fixturesNew mini-split system

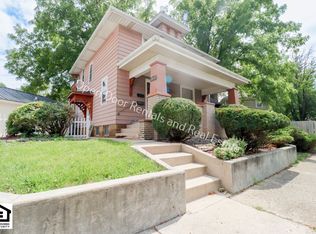
    Welcome to 2418 Crescent Avenue, a versatile duplex located in the desirable 46805 zip code. With over 1,500 square feet of finished living space, this property offers 2 bedrooms, 2 full bathrooms, and the flexibility to serve as your personal home or an income-generating rental with 3 separate units. Each unit has been thoughtfully updated to provide modern comforts: Unit 1 boasts new luxury vinyl plank (LVP) flooring, new stairs, 1 bedroom, 1 remodeled full bathroom, new carpet, updated light fixtures, newer appliances, and fresh paint throughout. This unit has access to the deck and pergola. Unit 2 features 1 bedroom, 1 bathroom, new LVP flooring, new carpet, and fresh paint. This unit has access to the balcony. Unit 3 was converted to an ADU and has undergone extensive renovations to include a full bathroom remodel, a brand-new kitchen with newer appliances, new drywall, updated fixtures, and a new mini-split system for air and a permanent heat source. Additionally, the entire house has had plumbing components replaced for added peace of mind. Whether you're seeking a spacious residence or an investment opportunity, this property combines comfort, style, and potential, making it the perfect choice for any buyer. Bottom unit and ADU are currently rented.

    Zillow last checked:

    Listing updated:

    Listed by:

    Kelly Rader Cell:330-979-0052,

    Uptown Realty Group,

    Daniss Warner,

    Uptown Realty Group

    Bought with:

    Patrick Gillan, RB14037479

    Antrim Group

    Source: IRMLS,MLS#: 202510840MLS Logo

    Facts & features

    Interior

    Bedrooms & bathrooms
    • Bedrooms: 2
    • Bathrooms: 2
    • Full bathrooms: 2
    • Main level bedrooms: 1
    Bedroom 1
    • Level: Main
    Bedroom 2
    • Level: Upper
    Kitchen
    • Level: Main
    • Area: 154
    • Dimensions: 14 x 11
    Living room
    • Level: Main
    • Area: 180
    • Dimensions: 12 x 15
    Heating
    • Natural Gas, Forced Air
    Cooling
    • Central Air
    Appliances
    • Included: Dishwasher, Refrigerator, Gas Oven
    Features
    • Flooring: Carpet, Vinyl
    • Basement: Full
    • Has fireplace: No
    Interior area
    • Total structure area: 2,282
    • Total interior livable area: 1,586 sqft
    • Finished area above ground: 1,586
    • Finished area below ground: 0

    Property

    Features
    • Levels: Two
    • Stories: 2
    • Exterior features: Balcony
    Lot
    • Size: 5,662 sqft
    • Dimensions: 70X82.1
    • Features: Level, City/Town/Suburb
    Details
    • Parcel number: 020736256003.000074

    Construction

    Type & style
    • Home type: MultiFamily
    • Property subtype: Single Family Residence, Duplex
    Materials
    • Aluminum Siding
    • Roof: Shingle
    Condition
    • New construction: No
    • Year built: 1930

    Utilities & green energy

    • Gas: NIPSCO
    • Sewer: City
    • Water: City, Fort Wayne City Utilities

    Community & neighborhood

    Location
    • Region: Fort Wayne
    • Subdivision: Pettits

    Other

    Other facts
    • Listing terms: Cash,Conventional

    Price history

    DateEventPrice
    6/30/2025Sold$230,000-2.1%
    Source: IRMLS #202510840 Report a problem
    5/23/2025Pending sale$235,000
    Source: IRMLS #202510840 Report a problem
    5/12/2025Price change$235,000-2.1%
    Source: IRMLS #202510840 Report a problem
    4/28/2025Price change$240,000-2.4%
    Source: IRMLS #202510840 Report a problem
    4/14/2025Price change$245,900-1.6%
    Source: IRMLS #202510840 Report a problem
    4/1/2025Listed for sale$249,900+64.4%
    Source: IRMLS #202510840 Report a problem
    1/31/2023Sold$152,000-4.9%
    Source: IRMLS #202246968 Report a problem
    1/2/2023Pending sale$159,900
    Source: IRMLS #202246968 Report a problem
    11/16/2022Price change$159,900-0.1%
    Source: IRMLS #202246968 Report a problem
    11/7/2022Pending sale$160,000+6.7%$101/sqft
    Source: Owner Report a problem
    11/4/2022Listed for sale$150,000$95/sqft
    Source: Owner Report a problem

    Public tax history

    YearProperty taxesTax assessment
    2025$2,041 +37.6%$152,700 +0.1%
    2024$1,483 +366.8%$152,600 +8%
    2023$318 -25.3%$141,300 +79.1%
    2022$425 -3.1%$78,900 +4%
    2021$439 $75,900
    2020-- $75,900 +13.6%
    2019$334 -68.1%$66,800
    2018$1,044 +55.4%$66,800
    2017$672 +2.7%$66,800
    2016$654 +0.2%$66,800
    2014$653 +1.1%$66,800 +19.3%
    2013$646 -23.5%$56,000 -36.1%
    2011$845 $87,600 +3.8%
    2010-- $84,400 +10%
    2007-- $76,700 -8.6%
    2005-- $83,900 +7.4%
    2004-- $78,100 +146.4%
    2001-- $31,700 +199.9%
    1999-- $10,570

    Find assessor info on the county website

    Neighborhood: Northside

    Nearby schools

    GreatSchools rating
    Schools provided by the listing agent
    • Elementary: Forest Park
    • Middle: Lakeside
    • High: North Side
    • District: Fort Wayne Community

    Source: IRMLS. This data may not be complete. We recommend contacting the local school district to confirm school assignments for this home.

    Get pre-qualified for a loan
    At Zillow Home Loans, we can pre-qualify you in as little as 5 minutes with no impact to your credit score.

    An equal housing lender. NMLS #10287.

    Sell for more on Zillow
    Get a Zillow Showcase℠ listing at no additional cost and you could sell for .
    $237,300
    2% more
    +$4,746
    With Zillow Showcase(estimated)
    $242,046