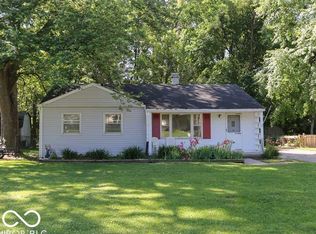
Discover the enduring charm of 2418 E 68th ST, INDIANAPOLIS, IN, a delightful single-family residence built in 1953, offering 1064 square feet of inviting living space with extra living space in the partially finished basement. This updated home presents a unique opportunity for comfortable living with its classic ranch architectural style. The kitchen is thoughtfully designed for both culinary enthusiasts and everyday convenience, featuring sleek stainless steel appliances and a practical peninsula that encourages casual dining and social interaction. One of the full bathrooms offers a refreshing walk-in shower, providing a serene space for relaxation and personal care. With an expansive lot size of 24655 square feet, this property provides a generous private yard, perfect for outdoor activities or quiet contemplation. An attached garage adds convenience, while the inviting patio offers an ideal setting for entertaining or enjoying the fresh air. This thoughtfully appointed home is ready to welcome its next residents, offering a blend of classic design and modern comfort.
Sold
Zillow last checked:
Listing updated:
Bought with:
Brian Wignall
F.C. Tucker Company
Source: MIBOR as distributed by MLS GRID,MLS#: 22112052
Price history
| Date | Event | Price |
|---|---|---|
| 9/25/2026 | Sold | $299,900$141/sqft |
Source:  MIBOR as distributed by MLS GRID #22112052 Report a problem MIBOR as distributed by MLS GRID #22112052 Report a problem | ||
| 8/10/2026 | Pending sale | $299,900$141/sqft |
Source: MIBOR as distributed by MLS GRID #22112052 Report a problem | ||
| 7/29/2026 | Listed for sale | $299,900$141/sqft |
Source: MIBOR as distributed by MLS GRID #22112052 Report a problem | ||
| 7/18/2026 | Listing removed | $299,900$141/sqft |
Source: MIBOR as distributed by MLS GRID #22112052 Report a problem | ||
| 7/6/2026 | Listed for sale | $299,900+110.5%$141/sqft |
Source: MIBOR as distributed by MLS GRID #22112052 Report a problem | ||
| 4/10/2026 | Sold | $142,500-5%$67/sqft |
Source: MIBOR as distributed by MLS GRID #22081876 Report a problem | ||
| 3/3/2026 | Pending sale | $150,000$70/sqft |
Source: MIBOR as distributed by MLS GRID #22081876 Report a problem | ||
| 2/17/2026 | Price change | $150,000-3.2%$70/sqft |
Source: MIBOR as distributed by MLS GRID #22081876 Report a problem | ||
| 1/30/2026 | Price change | $155,000+14.8%$73/sqft |
Source: MIBOR as distributed by MLS GRID #22081876 Report a problem | ||
| 1/29/2026 | Listed for sale | $135,000+50.2%$63/sqft |
Source: MIBOR as distributed by MLS GRID #22081876 Report a problem | ||
| 10/27/2014 | Sold | $89,900+349.5%$42/sqft |
Source: Public Record Report a problem | ||
| 5/8/2014 | Sold | $20,001$9/sqft |
Source: Public Record Report a problem | ||
Nearby homes
Get a cash offer in 3 minutes
Find out how much your home could sell for in as little as 3 minutes with a no-obligation cash offer.
Estimated market value
$300,100
