Welcome to Church Hill Gables, where city convenience meets comfortable, updated living. This two-bedroom, two full-bath condo has been thoughtfully refreshed, including new paint throughout, new carpet, 2 updated full baths, and a new hot water heater, creating a bright, clean, and truly move-in ready feel. The main living space features an open layout filled with natural light from a large window and is complemented by crown molding. The kitchen opens seamlessly to the living area and includes granite countertops, a breakfast bar, tile backsplash, and stainless steel appliances. A tucked-away utility closet keeps the washer and dryer out of sight.
Downstairs, both bedrooms offer tall skylights, ceiling fans, and their own newly updated full bathrooms featuring tile floors and beautifully tiled bath and shower surrounds. French doors between the bedrooms provide flexibility for sleeping, working, or guest space. An oversized hall storage closet offers approximately 350 square feet of valuable additional storage, and a newly installed water heater provides peace of mind.
The unit includes a second entrance from the parking garage and one deeded garage parking space, included in the HOA. Residents also enjoy a shared courtyard patio with seating and a grill. HOA dues cover water, sewer, trash, and exterior maintenance. Ample street parking available for guests. Quiet and well-maintained, this condo is ideally situated in Church Hill near Downtown Richmond, offering easy access to dining, shopping, parks, entertainment, the James River, and VCU Medical Center. With its close proximity to the interstates and GRTC Pulse, your preferred method of transportation is a breeze!
Sold for $285,000
$285,000
2418 E Franklin St #U108, Richmond, VA 23223
2beds
814sqft
Condominium
Built in 1925
-- sqft lot
$291,700 Zestimate®
$350/sqft
$1,640 Estimated rent
Home value
$291,700
$263,000 - $327,000
$1,640/mo
Zestimate® history
Owner options
List your home for rent
$1,640/mo
Rent Zestimate®
Find your next renter with Zillow Rental Manager. Plus, with online applications, you can quickly screen prospective tenants – for free.
$1,640/mo
Rent Zestimate®
Refinance and save
$2,185/mo
Est. payment
Refinancing to a lower rate could help reduce your monthly payments and save thousands over the life of the loan.
$2,185/mo
Est. payment
Explore your selling options
Work with a Zillow partner agent
Leverage their expertise and Zillow's premium Showcase listings to get your home seen by more buyers.
Get startedList with your own agent
Get your home in front of millions of buyers by listing it on Zillow.
Learn how to do itSell it yourself
Take full control of how buyers see your home on Zillow by listing For Sale by Owner (FSBO).
List your homeWhat's special
New paint throughoutNew carpetGranite countertopsCeiling fansBreakfast barTile backsplashCrown molding
Zillow last checked:
Listing updated:
Listed by:
Mike Lester (804)839-3102,
Long & Foster REALTORS
Bought with:
Mike Lester, 0225099057
Long & Foster REALTORS
Source: CVRMLS,MLS#: 2601588 Originating MLS: Central Virginia Regional MLS
Originating MLS: Central Virginia Regional MLSFacts & features
Interior
Bedrooms & bathrooms
- Bedrooms: 2
- Bathrooms: 2
- Full bathrooms: 2
Primary bedroom
- Description: NEW Carpet, updated bath, skylight
- Level: Basement
- Dimensions: 11.6 x 10.0
Bedroom 2
- Description: NEW Carpet, updated bath, skylight
- Level: Basement
- Dimensions: 12.5 x 8.0
Other
- Description: Tub & Shower
- Level: Basement
Kitchen
- Description: Tile floors, granite counters, stainless appl
- Level: First
- Dimensions: 9.0 x 6.0
Laundry
- Description: Shelving
- Level: First
- Dimensions: 0 x 0
Living room
- Description: Naturally bright, laminate floors, fan w/light
- Level: First
- Dimensions: 18.7 x 17.2
Heating
- Electric, Heat Pump
Cooling
- Central Air, Heat Pump
Appliances
- Included: Dryer, Dishwasher, Electric Cooking, Electric Water Heater, Disposal, Microwave, Refrigerator, Smooth Cooktop, Washer
- Laundry: Washer Hookup, Dryer Hookup
Features
- Ceiling Fan(s), Granite Counters, High Ceilings, Bath in Primary Bedroom, Skylights, Track Lighting
- Flooring: Carpet, Laminate, Tile
- Windows: Skylight(s)
- Has basement: No
- Attic: None
- Has fireplace: No
Interior area
- Total interior livable area: 814 sqft
- Finished area above ground: 814
- Finished area below ground: 0
Property
Parking
- Total spaces: 1
- Parking features: Assigned, Attached, Covered, Garage, Garage Door Opener, Off Street
- Attached garage spaces: 1
Features
- Levels: Two
- Stories: 2
- Patio & porch: Patio
- Pool features: None
Lot
- Size: 814 Square Feet
Details
- Parcel number: E0000340021
- Zoning description: M-1
Construction
Type & style
- Home type: Condo
- Architectural style: Low Rise,Two Story
- Property subtype: Condominium
- Attached to another structure: Yes
Materials
- Brick, Drywall
- Foundation: Slab
- Roof: Flat
Condition
- Resale
- New construction: No
- Year built: 1925
Utilities & green energy
- Sewer: Public Sewer
- Water: Public
Community & HOA
Community
- Features: Common Grounds/Area, Home Owners Association, Public Transportation
- Security: Fire Sprinkler System
- Subdivision: None
HOA
- Has HOA: Yes
- Amenities included: Management
- Services included: Common Areas, Maintenance Structure, Sewer, Snow Removal, Trash, Water
- HOA fee: $386 monthly
Location
- Region: Richmond
Financial & listing details
- Price per square foot: $350/sqft
- Tax assessed value: $201,000
- Annual tax amount: $2,412
- Date on market: 2/8/2026
- Ownership: Individuals
- Ownership type: Sole Proprietor
Price history
| Date | Event | Price |
|---|---|---|
| 2/13/2026 | Sold | $285,000-1.6%$350/sqft |
Source:  CVRMLS #2601588 Report a problem CVRMLS #2601588 Report a problem | ||
| 1/30/2026 | Pending sale | $289,500$356/sqft |
Source: CVRMLS #2601588 Report a problem | ||
| 1/26/2026 | Listed for sale | $289,500-0.2%$356/sqft |
Source: CVRMLS #2601588 Report a problem | ||
| 12/23/2024 | Listing removed | $290,000+0.9%$356/sqft |
Source: CVRMLS #2431214 Report a problem | ||
| 12/4/2024 | Listed for sale | $287,500+17.3%$353/sqft |
Source:  Long & Foster Broker Feed #2431214 Report a problem Long & Foster Broker Feed #2431214 Report a problem | ||
| 6/15/2022 | Sold | $245,000+4.3%$301/sqft |
Source: CVRMLS #2210822 Report a problem | ||
| 4/29/2022 | Pending sale | $235,000$289/sqft |
Source: CVRMLS #2210822 Report a problem | ||
| 4/27/2022 | Listed for sale | $235,000+21.4%$289/sqft |
Source: CVRMLS #2210822 Report a problem | ||
| 7/15/2020 | Sold | $193,500-0.2%$238/sqft |
Source: CVRMLS #2017080 Report a problem | ||
| 6/15/2020 | Pending sale | $193,950$238/sqft |
Source: Joyner Fine Properties #2017080 Report a problem | ||
| 6/11/2020 | Listed for sale | $193,950+14.1%$238/sqft |
Source: Joyner Fine Properties #2017080 Report a problem | ||
| 7/17/2019 | Sold | $170,000-10.5%$209/sqft |
Source: Public Record Report a problem | ||
| 9/8/2008 | Sold | $190,000$233/sqft |
Source: Public Record Report a problem | ||
Public tax history
| Year | Property taxes | Tax assessment |
|---|---|---|
| 2025 | $2,412 | $201,000 |
| 2024 | $2,412 +4.1% | $201,000 +4.1% |
| 2023 | $2,316 | $193,000 |
| 2022 | $2,316 +11.6% | $193,000 +11.6% |
| 2021 | $2,076 | $173,000 |
| 2020 | $2,076 +3% | $173,000 +3% |
| 2019 | $2,016 +10.5% | $168,000 +10.5% |
| 2018 | $1,824 +9.6% | $152,000 |
| 2017 | $1,664 | $152,000 +1.3% |
| 2016 | $1,664 | $150,000 |
| 2015 | $1,664 | $150,000 |
| 2014 | $1,664 | $150,000 |
| 2013 | -- | $150,000 |
| 2012 | -- | $150,000 -18% |
| 2011 | -- | $183,000 |
| 2010 | -- | $183,000 |
| 2009 | -- | $183,000 |
| 2008 | -- | $183,000 |
| 2007 | -- | -- |
Find assessor info on the county website
Neighborhood: Church Hill
Nearby homes
- $269,9002 bd2 ba843 sqft2418 E Franklin St #U102, Richmond, VA 23223Off Market

- $283,1002 bd2 ba774 sqft2418 E Franklin St #U104, Richmond, VA 23223Off Market

- $217,1001 bd1 ba563 sqft2418 E Franklin St #U113, Richmond, VA 23223Off Market
- $272,3002 bd1 ba799 sqft2418 E Franklin St #U201, Richmond, VA 23223Off Market
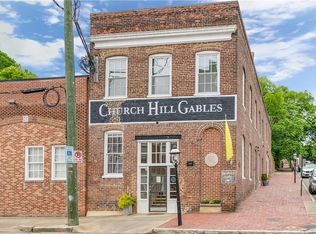
- $265,7002 bd-- ba782 sqft2418 E Franklin St #U103, Richmond, VA 23223Off Market
- $226,3001 bd-- ba566 sqft2418 E Franklin St #U111, Richmond, VA 23223Off Market
- $225,7001 bd1 ba567 sqft2418 E Franklin St #U112, Richmond, VA 23223Off Market
- $268,9002 bd2 ba778 sqft2418 E Franklin St #U105, Richmond, VA 23223Off Market
- $223,0001 bd1 ba620 sqft2418 E Franklin St #U101, Richmond, VA 23223Off Market
Nearby schools
GreatSchools rating
- 3/10Bellevue Elementary SchoolGrades: PK-5Distance: 0.1 mi
- 1/10Martin Luther King Jr. Middle SchoolGrades: 6-8Distance: 0.8 mi
- 2/10Armstrong High SchoolGrades: 9-12Distance: 1.8 mi
Schools provided by the listing agent
- Elementary: Bellevue
- Middle: Martin Luther King Jr.
- High: Armstrong
Source: CVRMLS. This data may not be complete. We recommend contacting the local school district to confirm school assignments for this home.
Get a cash offer in 3 minutes
Find out how much your home could sell for in as little as 3 minutes with a no-obligation cash offer.
Estimated market value
$291,700
Get a cash offer in 3 minutes
Find out how much your home could sell for in as little as 3 minutes with a no-obligation cash offer.
Estimated market value
$291,700
- Virginia
- Richmond City
- Richmond
- 23223
- Church Hill
- 2418 E Franklin St Unit U108
Nearby cities
Nearby neighborhoods
Nearby zip codes
Other Richmond Topics
