This beautiful home in the heart of Derby is only a couple years old so it still feels brand new with its neutral finishes, granite counters and easy-care flooring. You'll appreciate the single-level layout, the storage options and spacious rooms in this maintenance-free patio home. The bedrooms are both large and have attached full bathrooms. The generous kitchen and living spaces are welcoming with plenty of room for entertaining, plus there is a lovely private patio outside which is the perfect place to enjoy a Kansas sunset. The amount of cabinet and counter space in the kitchen is truly impressive! Other special features include a built-in desk/workspace with storage, a laundry room that is also a concrete storm safe room and a spacious and easily accessible storage loft inside the attached garage. You'll also find the floors are heated and there are some floor electrical outlets in the kitchen and family rooms for lamps, etc. Since the HOA takes care of the exterior maintenance and there are no entry/exit stairs you can enjoy a much more carefree lifestyle here at The Madison Garden Villas. Come check it out!
Sold-co-op w/mbr
Price Unknown
2418 E Madison Ave #2202, Derby, KS 67037
2beds
1,422sqft
Patio Home
Built in 2022
-- sqft lot
$283,900 Zestimate®
$--/sqft
$1,935 Estimated rent
Home value
$283,900
$270,000 - $298,000
$1,935/mo
Zestimate® history
Owner options
List your home for rent
$1,935/mo
Rent Zestimate®
Find your next renter with Zillow Rental Manager. Plus, with online applications, you can quickly screen prospective tenants – for free.
$1,935/mo
Rent Zestimate®
Refinance and save
$2,400/mo
Est. payment
Refinancing to a lower rate could help reduce your monthly payments and save thousands over the life of the loan.
$2,400/mo
Est. payment
Explore your selling options
Work with a Zillow partner agent
Leverage their expertise and Zillow's premium Showcase listings to get your home seen by more buyers.
Get startedList with your own agent
Get your home in front of millions of buyers by listing it on Zillow.
Learn how to do itSell it yourself
Take full control of how buyers see your home on Zillow by listing For Sale by Owner (FSBO).
List your homeWhat's special
Zillow last checked:
Listing updated:
Listed by:
Jane Bowman 316-204-1924,
Coldwell Banker Plaza Real Estate
Bought with:
David Sowden, 00249913
Source: SCKMLS as distributed by MLS GRID,MLS#: 636378
Facts & features
Interior
Bedrooms & bathrooms
- Bedrooms: 2
- Bathrooms: 2
- Full bathrooms: 2
Primary bedroom
- Description: Carpet
- Level: Main
- Area: 196
- Dimensions: 14X14
Bedroom
- Description: Carpet
- Level: Main
- Area: 168
- Dimensions: 12X14
Other
- Description: Luxury Vinyl
- Level: Main
- Area: 56
- Dimensions: 7X8
Kitchen
- Description: Luxury Vinyl
- Level: Main
- Area: 195
- Dimensions: 13X15
Living room
- Description: Luxury Vinyl
- Level: Main
- Area: 360
- Dimensions: 15X24
Mud room
- Description: Luxury Vinyl
- Level: Main
- Area: 84
- Dimensions: 7X12
Storage
- Description: Wood
- Level: Upper
- Area: 160
- Dimensions: 8X20
Heating
- Forced Air, Natural Gas, Radiant Floor
Cooling
- Central Air, Electric
Appliances
- Included: Dishwasher, Disposal, Microwave, Refrigerator, Range
- Laundry: Main Level, Laundry Room
Features
- Ceiling Fan(s), Walk-In Closet(s), Vaulted Ceiling(s)
- Doors: Storm Door(s)
- Basement: None
- Number of fireplaces: 1
- Fireplace features: One, Living Room, Electric
Interior area
- Total interior livable area: 1,422 sqft
- Finished area above ground: 1,422
- Finished area below ground: 0
Property
Parking
- Total spaces: 2
- Parking features: Attached, Garage Door Opener
- Garage spaces: 2
Accessibility
- Accessibility features: Handicap Accessible Exterior
Features
- Levels: One
- Stories: 1
- Patio & porch: Covered
- Exterior features: Guttering - ALL
Lot
- Features: Standard
Details
- Parcel number: 2330504300400215
Construction
Type & style
- Home type: SingleFamily
- Architectural style: Ranch
- Property subtype: Patio Home
Materials
- Frame w/Less than 50% Mas
- Foundation: None
- Roof: Composition
Condition
- Year built: 2022
Details
- Builder name: WARREN BROTHERS QUAL HOME
Utilities & green energy
- Gas: Natural Gas Available
- Utilities for property: Sewer Available, Natural Gas Available, Public
Community & HOA
Community
- Features: Clubhouse, Fitness Center, Greenbelt, Jogging Path, Lake
- Subdivision: NONE LISTED ON TAX RECORD
HOA
- Has HOA: Yes
- Services included: Maintenance Structure, Insurance, Maintenance Grounds, Recreation Facility, Snow Removal, Gen. Upkeep for Common Ar
- HOA fee: $2,400 annually
Location
- Region: Derby
Financial & listing details
- Tax assessed value: $271,400
- Annual tax amount: $4,022
- Date on market: 3/14/2024
- Cumulative days on market: 5 days
- Ownership: Individual
- Road surface type: Paved
Price history
Price history is unavailable.
Public tax history
| Year | Property taxes | Tax assessment |
|---|---|---|
| 2025 | $4,869 +6.1% | $31,211 +8% |
| 2024 | $4,591 -1.9% | $28,900 |
| 2023 | $4,680 | $28,900 |
Find assessor info on the county website
Neighborhood: 67037
Nearby homes
- $282,5002 bd2 ba1.4k sqft2418 E Madison Ave #1903, Derby, KS 67037Off Market

- $324,4004 bd3 ba2.6k sqft2418 E Madison Ave APT 501, Derby, KS 67037Off Market
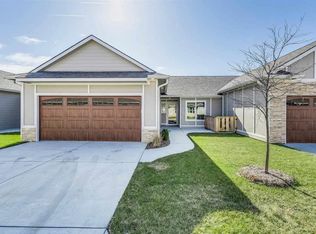
- $334,400-- bd-- ba-- sqft2418 E Madison Ave UNIT 1301, Derby, KS 67037Off Market
- $224,6002 bd2 ba1.4k sqft2418 E Madison Ave #1002, Derby, KS 67037Off Market
- $224,6002 bd2 ba1.4k sqft2418 E Madison Ave #1002, Derby, KS 67037Off Market
- $441,1004 bd3 ba1.9k sqft724 N Bel Arbor St, Derby, KS 67037Off Market
- $384,4004 bd3 ba1.6k sqft808 N Bel Arbor Ct, Derby, KS 67037Off Market
- $441,1004 bd3 ba1.7k sqft730 N Bel Arbor St, Derby, KS 67037Off Market
Nearby schools
GreatSchools rating
- 7/10Tanglewood Elementary SchoolGrades: PK-5Distance: 0.9 mi
- 5/10Derby Middle SchoolGrades: 6-8Distance: 1.6 mi
- 6/10Derby High SchoolGrades: 9-12Distance: 0.5 mi
Schools provided by the listing agent
- Elementary: Tanglewood
- Middle: Derby
- High: Derby
Source: SCKMLS as distributed by MLS GRID. This data may not be complete. We recommend contacting the local school district to confirm school assignments for this home.
Sell for more on Zillow
Get a Zillow Showcase℠ listing at no additional cost and you could sell for .
$283,900
2% more
+$5,678
With Zillow Showcase(estimated)
$289,578
- Kansas
- Sedgwick County
- Derby
- 67037
- 2418 E Madison Ave Unit 2202
Nearby cities
Nearby zip codes
Other Derby Topics
