Skip main navigation
Off market
  • $425,400

    2418 E Timber Creek St, Derby, KS 67037

    4beds
    3,276sqft
    SingleFamily
    Built in 2007
    0.26 Acres Lot
    $425,400 Zestimate®
    $130/sqft
    $2,621 Estimated rent

    Home value

    $425,400

    $404,000 - $451,000

    $2,621/mo

    Zestimate® history
    Loading
    Loading...

    Owner options

    List your home for rent

    $2,621/mo

    Rent Zestimate®

    Find your next renter with Zillow Rental Manager. Plus, with online applications, you can quickly screen prospective tenants – for free.

    Learn more

    $2,621/mo

    Rent Zestimate®

    Refinance and save

    $2,257/mo

    Est. payment

    Refinancing to a lower rate could help reduce your monthly payments and save thousands over the life of the loan.

    See today's rates

    $2,257/mo

    Est. payment

    Explore your selling options

    Work with a Zillow partner agent

    Leverage their expertise and Zillow's premium Showcase listings to get your home seen by more buyers.

    Get started

    List with your own agent

    Get your home in front of millions of buyers by listing it on Zillow.

    Learn how to do it

    Sell it yourself

    Take full control of how buyers see your home on Zillow by listing For Sale by Owner (FSBO).

    List your home

    What's special

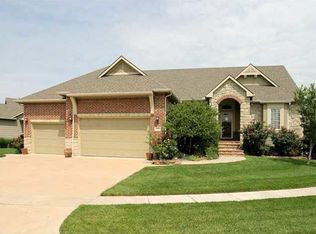
    Showings by appointment only and following CDC guidelines. Welcome to your new home! Custom built (Bob Cook Homes) one owner home in desirable Ashborough neighborhood in Derby! In your new home you will have a very open floor plan with oversize windows overlooking neighborhood pond with a covered deck to enjoy our amazing Kansas sunsets! On the main level you will have TWO master suites, 2 1/2 baths, , dream kitchen with granite island, double ovens (stove is set up for gas or electric), separate walk-in pantry, separate large laundry room with sink, covered deck for relaxing and watching our beautiful Kansas sunsets, and a second deck perfect for grilling right off of the kitchen. In the basement you will find two more bedrooms and bath, very large family room with a custom built fireplace, wet bar, windows galore, and a walk out that is perfect for entertaining. Outside you will find a fully fenced (wrought iron) back yard, a double cased well for use with the sprinkler system for ease of maintenance for a beautiful yard and landscaping. Quiet neighborhood with pool, playground and easy walking access to High Park! Buyers agents are welcome!

    This property is off market, which means it's not currently listed for sale or rent on Zillow. This may be different from what's available on other websites or public sources.
    Facts & features

    Interior

    Bedrooms & bathrooms
    • Bedrooms: 4
    • Bathrooms: 4
    • Full bathrooms: 3
    • 1/2 bathrooms: 1
    Heating
    • Forced air, Gas
    Cooling
    • Refrigerator
    Appliances
    • Included: Dishwasher, Garbage disposal, Microwave
    Features
    • Flooring: Tile, Other, Carpet, Concrete
    • Basement: Finished
    • Has fireplace: Yes
    Interior area
    • Total interior livable area: 3,276 sqft

    Property

    Parking
    • Parking features: Garage - Attached
    Features
    • Exterior features: Stone, Wood, Brick
    • Has view: Yes
    • View description: Water
    • Has water view: Yes
    • Water view: Water
    Lot
    • Size: 0.26 Acres
    Details
    • Parcel number: 087233050420401600

    Construction

    Type & style
    • Home type: SingleFamily
    Materials
    • Frame
    • Foundation: Other
    • Roof: Composition
    Condition
    • Year built: 2007

    Community & HOA

    HOA
    • Has HOA: Yes
    • HOA fee: $30 monthly
    Location
    • Region: Derby

    Financial & listing details

    • Price per square foot: $130/sqft
    • Tax assessed value: $385,900
    • Annual tax amount: $6,071

    Price history

    DateEventPrice
    3/24/2021Listing removed--
    Source: Owner Report a problem
    5/19/2020Listing removed$335,000$102/sqft
    Source: Owner Report a problem
    4/28/2020Pending sale$335,000$102/sqft
    Source: Owner Report a problem
    2/29/2020Listed for sale$335,000$102/sqft
    Source: Owner Report a problem
    2/21/2008Sold--
    Source: SCKMLS as distributed by MLS GRID #231939 Report a problem

    Public tax history

    YearProperty taxesTax assessment
    2025$6,071 +3.9%$44,379 +5%
    2024$5,845 -1.5%$42,263
    2023$5,936 +8.7%$42,263
    2022$5,463 -18.9%--
    2021$6,733 +7.8%--
    2020$6,247 -10.8%$34,903
    2019$7,006 +4%$34,903 +5%
    2018$6,739 +6.1%$33,235
    2017$6,349 +100.2%--
    2016$3,171 -50.3%--
    2015$6,378 +3%--
    2014$6,194 --
    2013-- --
    2012-- --
    2011-- $33,569 +65.4%
    2008-- $20,298 +1345.7%
    2007-- $1,404 -14%
    2006-- $1,632 +491.3%
    2005-- $276
    Find assessor info on the county website

    Neighborhood: 67037

    Nearby schools

    GreatSchools rating
    Get pre-qualified for a loan
    At Zillow Home Loans, we can pre-qualify you in as little as 5 minutes with no impact to your credit score.

    An equal housing lender. NMLS #10287.

    Sell for more on Zillow
    Get a Zillow Showcase℠ listing at no additional cost and you could sell for .
    $425,400
    2% more
    +$8,508
    With Zillow Showcase(estimated)
    $433,908
