Skip main navigation
Active
  • Listed by: Daily Realty Group LLC • Julie Zappone
    $325,000

    2418 Euclid Avenue #6, Everett, WA 98203

    2beds
    1,216sqft
    : 
    $2,537/mo
    Get pre-qualified
    Condominium
    Built in 1979
    -- sqft lot
    $318,000 Zestimate®
    $267/sqft
    $492/mo HOA

    What's special

    Lots of parkingGuest parkingSpacious livingGenerous proportionsNumbered locked storage area
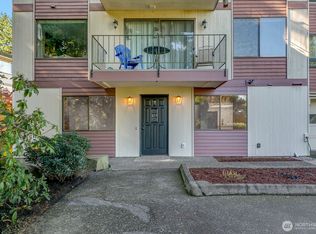
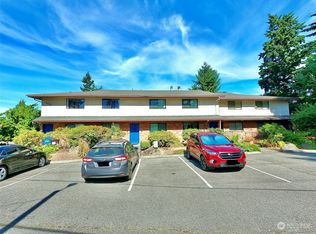
    Welcome to Cascade View, where spacious living and a sense of privacy come together in this top-floor residence set within an intimate 7-unit building. Offering an impressive 1,216 square feet, the thoughtfully designed floor plan features a primary suite with a private bath and a 2nd bedroom and a 2nd FULL bath. The coveted top-floor setting provides the comfort of having no neighbors above, while the rare 2-car, TANDEM garage offers exceptional parking, storage space and convenience—an uncommon luxury in condo living. With its generous proportions, private setting and boutique-community feel, this Cascade View home offers an elevated, low-maintenance lifestyle without compromising on space or comfort. Lots of parking, 2 cars in the garage, one car in front of garage, one space in front of unit and guest parking! THERE IS ALSO a NUMBERED LOCKED STORAGE AREA OFF TO THE RIGHT OF THE TANDEM GARAGE AND STORAGE AREA.
    3 days
    262
    13

    Likely to sell faster than

    Zillow last checked:

    Listing updated:

    Listed by:

    Julie Zappone,

    Daily Realty Group LLC,

    Becky Daily,

    Daily Realty Group LLC

    Source: NWMLS as distributed by MLS GRID,MLS#: 2573361MLS Logo

      Facts & features

      Interior

      Bedrooms & bathrooms
      • Bedrooms: 2
      • Bathrooms: 2
      • Full bathrooms: 1
      • 3/4 bathrooms: 1
      • Main level bathrooms: 2
      • Main level bedrooms: 2
      Primary bedroom
      • Level: Main
      Bedroom
      • Level: Main
      Bathroom three quarter
      • Level: Main
      Bathroom full
      • Level: Main
      Other
      • Level: Main
      Dining room
      • Level: Main
      Entry hall
      • Level: Lower
      Kitchen without eating space
      • Level: Main
      Living room
      • Level: Main
      Utility room
      • Level: Main
      Heating
      • Fireplace, Baseboard, Electric
      Cooling
      • None
      Appliances
      • Included: Dishwasher, Dryer, Refrigerator, Stove(s)/Range(s), Washer, Dishwasher(s), Dryer(s), Refrigerator(s), Washer(s), Water Heater: Electric/Laundry, Water Heater Location: Laundry, Cooking - Electric Hookup, Cooking-Electric
      Features
      • Flooring: Ceramic Tile, Vinyl, Carpet
      • Windows: Insulated Windows, Coverings: blinds
      • Number of fireplaces: 1
      • Fireplace features: Wood Burning, Main Level: 1, Fireplace
      Interior area
      • Total structure area: 1,216
      • Total interior livable area: 1,216 sqft
      Video & virtual tour

      Property

      Parking
      • Total spaces: 4
      • Parking features: Common Garage, Off Street
      • Has garage: Yes
      • Covered spaces: 2
      • Uncovered spaces: 2
      Features
      • Levels: One
      • Stories: 1
      • Entry location: Lower
      • Patio & porch: Cooking-Electric, End Unit, Fireplace, Insulated Windows, Primary Bathroom, Top Floor, Walk-In Closet(s), Water Heater
      • Has view: Yes
      • View description: Mountain(s), Territorial
      Lot
      • Size: 0.9 Acres
      • Features: Paved
      Details
      • Parcel number: 00699600100600
      • Special conditions: Standard

      Construction

      Type & style
      • Home type: Condo
      • Architectural style: Traditional,Condo (1 Level)
      • Property subtype: Condominium
      Materials
      • Brick
      • Roof: Composition
      Condition
      • Year built: 1979
      • Major remodel year: 1979

      Utilities & green energy

      • Electric: Company: PUD
      • Sewer: Company: HOA
      • Water: Company: HOA
      Green energy
      • Energy efficient items: Insulated Windows

      Community & HOA

      Community
      • Features: Cable TV, Outside Entry
      • Subdivision: Pinehurst
      HOA
      • Services included: Maintenance Grounds, Sewer, Water
      • HOA fee: $492 monthly
      • HOA phone: 206-419-6280
      Location
      • Region: Everett

      Financial & listing details

      • Price per square foot: $267/sqft
      • Tax assessed value: $330,000
      • Annual tax amount: $2,844
      • Date on market: 8/29/2026
      • Cumulative days on market: 5 days
      • Listing terms: Conventional
      • Inclusions: Dishwasher(s), Dryer(s), Refrigerator(s), Stove(s)/Range(s), Washer(s)

        Estimated market value

        $318,000

        $302,000 - $334,000

        $2,239/mo

        Price history

        DateEventPrice
        8/30/2026Listed for sale$325,000+86.8%$267/sqft
        Source: NWMLS as distributed by MLS GRID #2573361 Report a problem
        4/28/2010Sold$174,000-2.8%$143/sqft
        Source: NWMLS as distributed by MLS GRID #15139 Report a problem
        1/31/2010Listed for sale$178,950+70.4%$147/sqft
        Source: Windermere Real Estate/M2, LLC #15139 Report a problem
        11/9/2000Sold$105,000$86/sqft
        Source: NWMLS as distributed by MLS GRID #20117132 Report a problem

        Public tax history

        YearProperty taxesTax assessment
        2025$2,844 +3.4%$330,000 +4.9%
        2024$2,752 +5.5%$314,500 +4%
        2023$2,608 +25.4%$302,500 +20%
        2022$2,079 +0.5%$252,000 +12%
        2021$2,068 -5.7%$225,000 +2.3%
        2020$2,194 -5%$220,000 +7.3%
        2019$2,309 -18.8%$205,000 +20.6%
        2018$2,843 +72.4%$170,000 +30.8%
        2017$1,649 +63.1%$130,000 +4%
        2016$1,011 $125,000 +53.4%
        2015$1,011 -0.1%$81,500 +13.2%
        2013$1,012 $72,000
        2011-- --
        2010-- --
        Find assessor info on the county website

        Monthly payment

        Est. payment

        Payment breakdown

        Explore the cost of this home by adjusting the details. Changes won't be saved.
        All calculations are estimates and provided by Zillow, Inc. for informational purposes only. Actual amounts may vary.
        HOA fees may include property taxes on listings classified as Co-Ops. Contact the listing agent and/or owner for fee details.
        See how much you could borrow to make a competitive offer.

        Climate risks

        Neighborhood: Pinehurst

        Getting around

        33 / 100
        Car-Dependent
        28 / 100
        Some Transit
        41 / 100
        Somewhat Bikeable

        Nearby schools

        GreatSchools rating

        A local agent can set up tours, give advice and negotiate with sellers.

        Browse local experts