Skip main navigation
Off market
  • $1,311,900

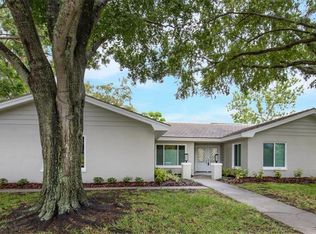
    2418 Flint Lock Dr, Clearwater, FL 33765

    5beds
    3,549sqft
    SingleFamily
    Built in 1982
    0.67 Acres Lot
    $1,311,900 Zestimate®
    $370/sqft
    $5,672 Estimated rent

    Home value

    $1,311,900

    $1.18M - $1.46M

    $5,672/mo

    Zestimate® history
    Loading
    Loading...

    Owner options

    List your home for rent

    $5,672/mo

    Rent Zestimate®

    Find your next renter with Zillow Rental Manager. Plus, with online applications, you can quickly screen prospective tenants – for free.

    Learn more

    $5,672/mo

    Rent Zestimate®

    Refinance and save

    $9,040/mo

    Est. payment

    Refinancing to a lower rate could help reduce your monthly payments and save thousands over the life of the loan.

    See today's rates

    $9,040/mo

    Est. payment

    Explore your selling options

    Work with a Zillow partner agent

    Leverage their expertise and Zillow's premium Showcase listings to get your home seen by more buyers.

    Get started

    List with your own agent

    Get your home in front of millions of buyers by listing it on Zillow.

    Learn how to do it

    Sell it yourself

    Take full control of how buyers see your home on Zillow by listing For Sale by Owner (FSBO).

    List your home

    What's special

    AFFORDABLE ESTATE LIVING!! THIS 3,500+ SQ FT, SPLIT FLOOR PLAN POOL HOME SITS ON 2/3 OF AN ACRE IN QUIET COACHMAN RIDGE... 5 BDRMS, 3.5 BATHS, 2 CAR GARAGE. THE LARGE MASTER RETREAT OVERLOOKS THE PLUSH GROUNDS & LARGE POOL AREA....SERENE TRANQUILITY! POSH MASTER BATH, ALL BEAUTIFULLY UPDATED, TRAVERTINE WITH CUSTOM MOSIAC, LARGE WHIRLPOOL TUB, DUAL DESIGNER GLASS SINKS, SEPARATE SHOWER W SEAMLESS ENCLOSURE! AMAZING KITCHEN W HUGE CENTER ISLAND, GRANITE COUNTERS, GE PROFILE COOKTOP ENCLOSED BY BRICK ARCH, BUILT IN OVEN AND MICROWAVE, TOUCH FREE FAUCET, AMAZING PASS THROUGH WINDOWS TO LANAI & POOL FOR POOLSIDE ENTERTAINING. HUGE FAMILY ROOM W SOARING CEILING, WET BAR, FULL "OLD CHICAGO BRICK" WALL W WB FIRE PLACE AND BUILT IN BOOK CASE. (POOL TABLE CONVEYS!) LG LIVING & DINING ROOM W MARBLE FLOORS, TRIPLE SLIDERS TO OUTDOOR LIVING. SPECTACULAR LARGE POOL W BEACH ENTRY, RASIED SPA & WATER FALLS....A REAL TROPICAL OASIS!!! POOL SIDE KITCHEN W GRILL & CUSTOM FLORIDA PROOF OUTDOOR CABINETRY! COVERED LANAI W MISTING SYSTEM! CONCRETE PAVERS ON LANAI AND AROUND POOL, PEBBLE TEC FINISH ON POOL & SPA, LED LANDSCAPE LIGHTING, HUGE MANSARDED SCREEN ENCLOSURE W NEWER SCREENING, 40 SOLAR PANELS FOR PEAK ENERGY EFFICIENCY!!! PVC FENCING, 3 A/C SYSTEMS, NEWER ROOF, NEWER GARAGE DOOR, NEWER R38 INSULATION, NEWER A/C DUCT WORK, HARDI SIDING AND HYBRID WATER HEATER, NEWLY PAINTED EXTERIOR! LONG LIST OF UPDATES! CLOSE TO PARKS, SHOPPING, RESTAURANTS, BEACHES, AIRPORTS AND PINELLAS TRAIL! FABULOUS SCHOOLS! THIS ONE OFFERS IT ALL!

    This property is off market, which means it's not currently listed for sale or rent on Zillow. This may be different from what's available on other websites or public sources.

    Facts & features

    Interior

    Bedrooms & bathrooms
    • Bedrooms: 5
    • Bathrooms: 4
    • Full bathrooms: 3
    • 1/2 bathrooms: 1
    Heating
    • Other
    Cooling
    • Central
    Appliances
    • Included: Microwave
    Features
    • Cathedral Ceiling(s), Ceiling Fans(s), High Ceiling(s), Living Room/Dining Room Combo, Split Bedroom, Vaulted Ceiling(s), Walk-In Closet(s), Solid Surface Counters, Solid Wood Cabinets, Kitchen/Family Room Combo, Wet Bar, Stone Counters
    • Flooring: Carpet, Hardwood
    • Has fireplace: Yes
    • Fireplace features: Wood Burning
    Interior area
    • Structure area source: Public Records
    • Total interior livable area: 3,549 sqft

    Property

    Parking
    • Parking features: Garage - Attached
    Features
    • Patio & porch: Covered, Screened, Rear Porch
    • Exterior features: Other
    • Pool features: Tile, Screen Enclosure, In Ground, Gunite
    • Has spa: Yes
    • Spa features: In Ground
    • Has view: Yes
    • View description: None
    Lot
    • Size: 0.67 Acres
    • Features: Oversized Lot, Street Paved, Sidewalk
    • Residential vegetation: Mature Landscaping
    Details
    • Additional structures: Outdoor Kitchen
    • Parcel number: 062916168600001561

    Construction

    Type & style
    • Home type: SingleFamily
    • Architectural style: Contemporary, Custom
    Materials
    • Frame
    • Foundation: Footing
    • Roof: Composition
    Condition
    • Year built: 1982

    Utilities & green energy

    • Utilities for property: Cable Available, Electricity Connected, Underground Utilities, Sprinkler Recycled, Sewer Connected
    Green energy
    • Energy generation: Solar

    Community & neighborhood

    Location
    • Region: Clearwater

    HOA & financial

    HOA
    • Has HOA: Yes
    • HOA fee: $7 monthly

    Other

    Other facts
    • Appliances: Dishwasher, Electric Water Heater, Disposal, Microwave, Water Softener
    • Building Area Source: Public Records
    • Community Features: Deed Restrictions, Sidewalk
    • Cooling: Central Air, Zoned
    • Exterior Features: Sliding Doors, Fenced, Sidewalk
    • Flooring: Carpet, Ceramic Tile, Wood, Marble
    • Foundation Details: Slab
    • Heating: Electric, Zoned, Central
    • Interior Features: Cathedral Ceiling(s), Ceiling Fans(s), High Ceiling(s), Living Room/Dining Room Combo, Split Bedroom, Vaulted Ceiling(s), Walk-In Closet(s), Solid Surface Counters, Solid Wood Cabinets, Kitchen/Family Room Combo, Wet Bar, Stone Counters
    • Construction Materials: Wood Frame
    • Fireplace Features: Wood Burning
    • Lot Features: Oversized Lot, Street Paved, Sidewalk
    • Vegetation: Mature Landscaping
    • Architectural Style: Contemporary, Custom
    • Association Fee Frequency: Annually
    • Parking Features: Garage Door Opener, Driveway, Garage Faces Side
    • Patio And Porch Features: Covered, Screened, Rear Porch
    • Roof: Shingle
    • Utilities: Cable Available, Electricity Connected, Underground Utilities, Sprinkler Recycled, Sewer Connected
    • Pets Allowed: Yes
    • Property Type: Residential
    • Other Structures: Outdoor Kitchen
    • Association Fee Requirement: Optional
    • Minimum Lease: No Minimum
    • Total Acreage: 1/2 Acre to 1 Acre
    • Pool Features: Tile, Screen Enclosure, In Ground, Gunite
    • Direction Faces: Southeast
    • Green Energy Generation: Solar
    • Additional Parcels YN: 0
    • Association Approval Required YN: 0
    • Available For Lease YN: 1
    • Flood Zone Code: X
    • Flood Zone Date: 2003-09-03T00:00:00.000
    • Other Exemptions YN: 0
    • Tax Year: 2017
    • Water Access YN: 0
    • Water Extras YN: 0
    • Waterfront Feet Total: 0
    • Waterfront YN: 0
    • Water View YN: 0
    • Fireplace YN: 1
    • Pool Private YN: 1
    • Zoning Compatible YN: 1
    • Public Survey Range: 16
    • Room Count: 4
    • Public Survey Section: 06
    • Year Built: 1982
    • Association Fee: 90.00
    • Flood Zone Panel: 12103C0126G
    • Garage Dimensions: 24x24
    • Building Area Total: 4779.00
    • Living Area: 3549.00
    • DPRYN: 1
    • Attached Garage YN: 1
    • Garage YN: 1
    • New Construction YN: 0
    • Tax Annual Amount: 8412
    • Spa Features: In Ground

    Price history

    DateEventPrice
    8/23/2018Sold$540,000-1.8%$152/sqft
    Source: Public Record Report a problem
    7/17/2018Pending sale$549,900$155/sqft
    Source: RE/MAX REALTEC GROUP #U8006669 Report a problem
    7/7/2018Listed for sale$549,900$155/sqft
    Source: RE/MAX REALTEC GROUP INC #U8006669 Report a problem
    7/5/2018Pending sale$549,900$155/sqft
    Source: RE/MAX REALTEC GROUP #U8006669 Report a problem
    6/5/2018Listed for sale$549,900+42.8%$155/sqft
    Source: RE/MAX REALTEC GROUP INC #U8006669 Report a problem
    6/24/2010Sold$385,000-14.4%$108/sqft
    Source: Stellar MLS #U7440989 Report a problem
    5/1/2009Listing removed$450,000$127/sqft
    Source: Listhub #7388091 Report a problem
    4/3/2009Listed for sale$450,000$127/sqft
    Source: Listhub #7388091 Report a problem
    2/20/2009Listing removed$450,000$127/sqft
    Source: Homes & Land #7388091 Report a problem
    11/22/2008Listed for sale$450,000+58.5%$127/sqft
    Source: Homes & Land #7388091 Report a problem
    10/1/1996Sold$284,000$80/sqft
    Source: Public Record Report a problem

    Public tax history

    YearProperty taxesTax assessment
    2024$9,543 +1.5%$545,953 +3%
    2023$9,402 +2.7%$530,051 +3%
    2022$9,159 -1.5%$514,613 +3%
    2021$9,295 +0.2%$499,624 +1.4%
    2020$9,275 +1.7%$492,726 +2.3%
    2019$9,124 $481,648 +11.2%
    2018$9,124 +11.6%$432,989 +5.1%
    2017$8,179 -3.8%$412,062 -2.8%
    2016$8,498 +5.7%$423,944 +5.2%
    2015$8,036 +9.9%$403,011 +11%
    2014$7,311 +12.5%$363,008 +20%
    2013$6,501 +7.4%$302,450 +7.3%
    2012$6,052 $281,749 -6.9%
    2011-- $302,690 -7%
    2010-- $325,532 +2.7%
    2009-- $316,974 +0.1%
    2008$5,630 $316,657 +3%
    2007-- $307,434 -19.1%
    2005-- $380,000 +8%
    2004$5,919 +1.6%$351,700 +6.2%
    2003$5,824 +4.4%$331,200 +15.2%
    2002$5,580 $287,600 +7.7%
    2001$5,580 +3.8%$267,000 +3.1%
    2000$5,378 $258,900

    Find assessor info on the county website

    Neighborhood: Coachman Ridge

    Nearby schools

    GreatSchools rating
    Schools provided by the listing agent
    • Elementary: McMullen-Booth Elementary-PN
    • Middle: Safety Harbor Middle-PN
    • High: Countryside High-PN

    Source: The MLS. This data may not be complete. We recommend contacting the local school district to confirm school assignments for this home.

    Get a cash offer in 3 minutes
    Find out how much your home could sell for in as little as 3 minutes with a no-obligation cash offer.
    Estimated market value
    $1,311,900
    Get a cash offer in 3 minutes
    Find out how much your home could sell for in as little as 3 minutes with a no-obligation cash offer.
    Estimated market value
    $1,311,900