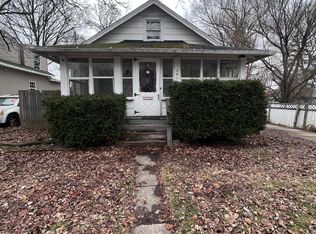
Previous offer fell through due to buyer's financing! (UPDATE: This property will be eligible for FHA offers on Wednesday, January 21st.)This spacious four-bedroom, two-bathroom home has been recently updated and is move-in ready. Through the front door, you'll be greeted by fresh vinyl flooring that spans the open living and dining rooms, continuing down the hallway into the main-floor bedroom, which features two sizeable closets. An updated full bathroom also lies down the hallway and includes a new vanity, toilet, and vanity light. Beyond the dining room is a completely remodeled kitchen, equipped with new cabinets and hardware, a new countertop and sink, and new stainless steel appliances, including a dishwasher. On the upper level, you'll find a massive primary bedroom with an equally impressive ensuite bathroom featuring new vinyl flooring, vanity, mirror, and lighting. The upper level also offers two additional sizeable bedrooms. New carpet covers the landing and extends throughout these rooms. This home has seen improvements throughout, including a new roof, new or refinished doors, updated light fixtures, central air conditioning, and a mix of newer windows. A sizeable, fenced-in backyard will meet any need. With these updates at this price, this one certainly won't last long. Schedule your showing now!
Sold for $145,000
Zillow last checked:
Listing updated:
Bought with:
Trevor Breen, 6501461624
RE/MAX Real Estate Professionals
Source: Greater Lansing AOR,MLS#: 292957
Price history
| Date | Event | Price |
|---|---|---|
| 3/11/2026 | Sold | $145,000-3.3%$93/sqft |
Source:  Greater Lansing AOR #292957 Report a problem Greater Lansing AOR #292957 Report a problem | ||
| 2/16/2026 | Contingent | $149,900$96/sqft |
Source: Greater Lansing AOR #292957 Report a problem | ||
| 2/12/2026 | Listed for sale | $149,900$96/sqft |
Source: Greater Lansing AOR #292957 Report a problem | ||
| 2/11/2026 | Contingent | $149,900$96/sqft |
Source: Greater Lansing AOR #292957 Report a problem | ||
| 2/10/2026 | Listed for sale | $149,900$96/sqft |
Source: Greater Lansing AOR #292957 Report a problem | ||
| 2/7/2026 | Contingent | $149,900$96/sqft |
Source: Greater Lansing AOR #292957 Report a problem | ||
| 2/4/2026 | Price change | $149,900-3.2%$96/sqft |
Source: Greater Lansing AOR #292957 Report a problem | ||
| 1/28/2026 | Price change | $154,900-3.1%$100/sqft |
Source: Greater Lansing AOR #292957 Report a problem | ||
| 1/22/2026 | Price change | $159,900-0.6%$103/sqft |
Source: Greater Lansing AOR #292957 Report a problem | ||
| 1/16/2026 | Price change | $160,900-0.6%$103/sqft |
Source: Greater Lansing AOR #292957 Report a problem | ||
| 12/30/2025 | Price change | $161,900-0.6%$104/sqft |
Source: Greater Lansing AOR #292957 Report a problem | ||
| 12/22/2025 | Price change | $162,900-0.6%$105/sqft |
Source: Greater Lansing AOR #292957 Report a problem | ||
| 12/16/2025 | Price change | $163,900-0.6%$105/sqft |
Source: Greater Lansing AOR #292957 Report a problem | ||
| 12/8/2025 | Listed for sale | $164,900+243.5%$106/sqft |
Source: Greater Lansing AOR #292957 Report a problem | ||
| 10/24/2025 | Sold | $48,000-23.2%$31/sqft |
Source: Greater Lansing AOR #290629 Report a problem | ||
| 9/8/2025 | Contingent | $62,500$40/sqft |
Source: Greater Lansing AOR #290629 Report a problem | ||
| 8/20/2025 | Listed for sale | $62,500$40/sqft |
Source: Greater Lansing AOR #290629 Report a problem | ||
| 1/6/2020 | Listing removed | $895$1/sqft |
Source: Renaissance Property Management Report a problem | ||
| 11/24/2019 | Price change | $895-10.1%$1/sqft |
Source: Zillow Rental Manager Report a problem | ||
| 6/6/2019 | Listed for rent | $995$1/sqft |
Source: Renaissance Property Management Report a problem | ||
Get a cash offer in 3 minutes
Find out how much your home could sell for in as little as 3 minutes with a no-obligation cash offer.
Estimated market value
$147,400
