Skip main navigation
Closed
  • $438,900

    2418 Fountain Blvd, Fort Wayne, IN 46804

    4beds
    2,663sqft
    Single Family Residence
    Built in 2004
    10,454.4 Square Feet Lot
    $453,800 Zestimate®
    $--/sqft
    $2,427 Estimated rent

    Home value

    $453,800

    $431,000 - $476,000

    $2,427/mo

    Zestimate® history
    Loading
    Loading...

    Owner options

    List your home for rent

    $2,427/mo

    Rent Zestimate®

    Find your next renter with Zillow Rental Manager. Plus, with online applications, you can quickly screen prospective tenants – for free.

    Learn more

    $2,427/mo

    Rent Zestimate®

    Refinance and save

    $3,074/mo

    Est. payment

    Refinancing to a lower rate could help reduce your monthly payments and save thousands over the life of the loan.

    See today's rates

    $3,074/mo

    Est. payment

    Explore your selling options

    Work with a Zillow partner agent

    Leverage their expertise and Zillow's premium Showcase listings to get your home seen by more buyers.

    Get started

    List with your own agent

    Get your home in front of millions of buyers by listing it on Zillow.

    Learn how to do it

    Sell it yourself

    Take full control of how buyers see your home on Zillow by listing For Sale by Owner (FSBO).

    List your home

    What's special

    Office spaceMature landscapingDual closetsFormal dining roomPeninsula fireplaceCozy breakfast nookLarge windows
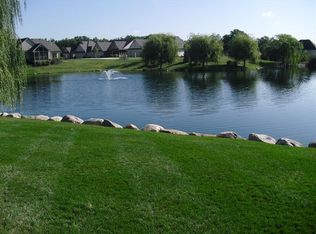
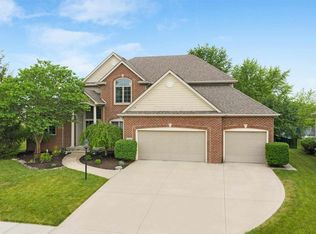
    FRESHLY PAINTED! Welcome to this wonderful 4 bed 3 bath home with an excellent pond view in Homestead schools! As you enter through the covered front porch, a formal dining room is to your left & then you will enter the living room, which boasts magnificent cathedral ceilings with ample natural light streaming in through large windows, creating a bright & inviting atmosphere. A peninsula fireplace seamlessly transitions into the spacious kitchen & cozy breakfast nook. The kitchen features plenty of countertop & cabinet space, perfect for the family chef! Additionally, a bonus room off the kitchen provides a great space overlooking the beautiful rear of the property. The split bedroom floor plan allows for maximum privacy in the large primary bedroom showcasing a trey ceiling & ensuite with dual vanities, garden tub, & stand-up shower + dual closets, with one big enough to create an office space within your bedroom! Upstairs is the 4th bedroom, which also provides privacy offering its own full bath. The 3 car garage provides you with tons of space & endless cabinetry for all of your organizational needs. Relax out back & enjoy the mature landscaping and pond views this property offers. The Fountain at Covington is an excellent subdivision in southwest Ft. Wayne with easy access to I-69, downtown, & close in proximity to schools, shopping, & restaurants. Don't miss the opportunity to make this exceptional property your new home!

    Zillow last checked:

    Listing updated:

    Listed by:

    Evan Riecke Cell:260-466-0609,

    Encore Sotheby's International Realty

    Bought with:

    Gina Connelly, RB15001061

    Fairfield Group REALTORS, Inc.

    Source: IRMLS,MLS#: 202406215MLS Logo

    Facts & features

    Interior

    Bedrooms & bathrooms
    • Bedrooms: 4
    • Bathrooms: 3
    • Full bathrooms: 3
    • Main level bedrooms: 3
    Bedroom 1
    • Level: Main
    Bedroom 2
    • Level: Main
    Dining room
    • Level: Main
    • Area: 144
    • Dimensions: 12 x 12
    Kitchen
    • Level: Main
    • Area: 168
    • Dimensions: 14 x 12
    Living room
    • Level: Main
    • Area: 322
    • Dimensions: 23 x 14
    Office
    • Level: Main
    • Area: 108
    • Dimensions: 12 x 9
    Heating
    • Natural Gas, Forced Air
    Cooling
    • Central Air
    Appliances
    • Included: Disposal, Range/Oven Hook Up Elec, Dishwasher, Microwave, Refrigerator, Washer, Dryer-Electric, Electric Range, Gas Water Heater
    • Laundry: Electric Dryer Hookup, Main Level
    Features
    • 1st Bdrm En Suite, Ceiling Fan(s), Vaulted Ceiling(s), Walk-In Closet(s), Laminate Counters, Entrance Foyer, Soaking Tub, Split Br Floor Plan, Double Vanity, Stand Up Shower, Tub and Separate Shower, Main Level Bedroom Suite
    • Flooring: Carpet, Laminate
    • Windows: Window Treatments
    • Has basement: No
    • Number of fireplaces: 1
    • Fireplace features: Living Room, Gas Log, One
    Interior area
    • Total structure area: 2,663
    • Total interior livable area: 2,663 sqft
    • Finished area above ground: 2,663
    • Finished area below ground: 0

    Property

    Parking
    • Total spaces: 3
    • Parking features: Attached, Garage Door Opener, Concrete
    • Attached garage spaces: 3
    • Has uncovered spaces: Yes
    Accessibility
    • Accessibility features: ADA Features
    Features
    • Levels: One and One Half
    • Stories: 1
    • Patio & porch: Patio
    • Fencing: None
    • Has view: Yes
    • View description: Water
    • Has water view: Yes
    • Water view: Water
    • Waterfront features: Assoc, Pond
    Lot
    • Size: 10,454 sqft
    • Dimensions: 92x113
    • Features: Level, City/Town/Suburb, Landscaped, Near Walking Trail
    Details
    • Parcel number: 021111477034.000075

    Construction

    Type & style
    • Home type: SingleFamily
    • Architectural style: Traditional
    • Property subtype: Single Family Residence
    Materials
    • Brick, Vinyl Siding
    • Foundation: Slab
    • Roof: Shingle
    Condition
    • New construction: No
    • Year built: 2004

    Utilities & green energy

    • Sewer: City
    • Water: City

    Community & neighborhood

    Security
    • Security features: Smoke Detector(s)
    Community
    • Community features: Sidewalks
    Location
    • Region: Fort Wayne
    • Subdivision: The Fountain at Covington

    HOA & financial

    HOA
    • Has HOA: Yes
    • HOA fee: $400 annually

    Other

    Other facts
    • Listing terms: Conventional,FHA,VA Loan

    Price history

    DateEventPrice
    4/29/2024Sold$438,900-1.3%
    Source: IRMLS #202406215 Report a problem
    4/3/2024Pending sale$444,900
    Source: IRMLS #202406215 Report a problem
    4/1/2024Price change$444,900-2.2%
    Source: IRMLS #202406215 Report a problem
    3/20/2024Price change$454,900-1.1%
    Source: IRMLS #202406215 Report a problem
    3/5/2024Price change$459,900-1.1%
    Source: IRMLS #202406215 Report a problem
    2/28/2024Listed for sale$464,900+106.6%
    Source: IRMLS #202406215 Report a problem
    7/6/2012Sold$225,000-9.6%$84/sqft
    Source: Agent Provided Report a problem
    5/3/2012Pending sale$249,000$94/sqft
    Source: North Eastern Group Realty, Inc #201109532 Report a problem
    11/9/2011Price change$249,000-2.3%$94/sqft
    Source: North Eastern Group Realty, Inc #201109532 Report a problem
    8/24/2011Price change$254,800-3.8%$96/sqft
    Source: North Eastern Group Realty, Inc #201109532 Report a problem
    5/4/2011Price change$264,900-3.6%$99/sqft
    Source: Bradley Realty, Inc. #201101803 Report a problem
    2/26/2011Price change$274,900-3.5%$103/sqft
    Source: CENTURY 21 Bradley Realty, Inc. #201101803 Report a problem
    12/24/2010Price change$284,900-5%$107/sqft
    Source: North Eastern Group Realty Report a problem
    9/24/2010Listed for sale$299,900$113/sqft
    Source: Visual Tour #201011518 Report a problem

    Public tax history

    YearProperty taxesTax assessment
    2025$4,217 +20.7%$391,800 +0.1%
    2024$3,494 +2.2%$391,500 +12.8%
    2023$3,420 +12.8%$347,100 +8.8%
    2022$3,031 +7.6%$319,000 +9.8%
    2021$2,816 +0.7%$290,600 +7.8%
    2020$2,796 +2.5%$269,600 +1%
    2019$2,727 +0.1%$267,000 +3.8%
    2018$2,725 +4%$257,300 +0.2%
    2017$2,620 -0.7%$256,900 +3.5%
    2016$2,637 +3.6%$248,300 +3.3%
    2014$2,546 -2.6%$240,400 -2%
    2013$2,615 -6.8%$245,400 -6.7%
    2011$2,806 $263,000 -1.9%
    2010-- $268,200 +2.6%
    2007-- $261,300 +12.7%
    2005-- $231,800

    Find assessor info on the county website

    Neighborhood: 46804

    Nearby schools

    GreatSchools rating
    Schools provided by the listing agent
    • Elementary: Deer Ridge
    • Middle: Woodside
    • High: Homestead
    • District: MSD of Southwest Allen Cnty

    Source: IRMLS. This data may not be complete. We recommend contacting the local school district to confirm school assignments for this home.

    Get pre-qualified for a loan
    At Zillow Home Loans, we can pre-qualify you in as little as 5 minutes with no impact to your credit score.

    An equal housing lender. NMLS #10287.

    Sell for more on Zillow
    Get a Zillow Showcase℠ listing at no additional cost and you could sell for .
    $453,800
    2% more
    +$9,076
    With Zillow Showcase(estimated)
    $462,876