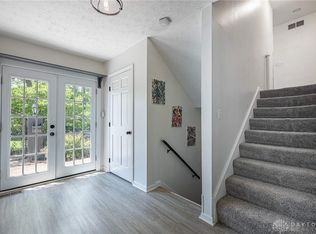
Welcome to 2418 Fox Run Road, an updated two-story home for sale in Miami Township, Dayton, Ohio 45459. This well-maintained property offers spacious living areas, an updated kitchen, a full basement, an attached 3-car garage, and an inviting backyard designed for outdoor enjoyment. Hardwood floors extend through much of the main level, connecting the spacious living room, formal dining room, and kitchen. The updated kitchen features white shaker-style cabinetry, granite countertops, a tile backsplash, and stainless steel appliances. The adjoining family room includes a fireplace, built-in shelving, and patio doors that open to the covered patio. Upstairs, the spacious primary bedroom features crown molding and board-and-batten detailing (2025), along with generous closet space. The updated bathrooms offer stylish finishes, including custom tile and granite-topped vanities. The full basement provides abundant storage and additional possibilities. The large backyard features a new privacy fence (2026), mature trees, attractive landscaping, a covered patio with a redone ceiling (2024), and a fire pit area. Additional improvements include an updated half bath (2024), updated staircase (2024), new front door (2025), new dining room and entry lighting (2025), and all new exterior house lights (2025). Major mechanicals include the HVAC system (2017) and water heater (2018). Conveniently located near Dayton Mall, shopping, restaurants, Interstate 75, and Interstate 675, this Dayton area home provides easy access to everyday destinations and major transportation routes. Kitchen appliances convey. Schedule a showing to experience all that 2418 Fox Run Road has to offer.
Pending
$385,000
2418 Fox Run Rd, Dayton, OH 45459
4beds
2,602sqft
Single Family Residence
Built in 1969
0.35 Acres Lot
$383,100 Zestimate®
$148/sqft
$-- HOA
What's special
Adjoining family roomAttractive landscapingWhite shaker-style cabinetrySpacious primary bedroomFire pit areaCrown moldingStainless steel appliances
- 50 days
- 125
- 2
Likely to sell faster than
Zillow last checked:
Listing updated:
Listed by:
Claire Dunn (937)434-7600,
Coldwell Banker Heritage
Source: DABR MLS,MLS#: 965403 Originating MLS: Dayton Area Board of REALTORS
Originating MLS: Dayton Area Board of REALTORSFacts & features
Interior
Bedrooms & bathrooms
- Bedrooms: 4
- Bathrooms: 3
- Full bathrooms: 2
- 1/2 bathrooms: 1
- Main level bathrooms: 1
Primary bedroom
- Level: Second
- Dimensions: 15 x 15
Bedroom
- Level: Second
- Dimensions: 15 x 11
Bedroom
- Level: Second
- Dimensions: 13 x 11
Bedroom
- Level: Second
- Dimensions: 11 x 11
Dining room
- Level: Main
- Dimensions: 13 x 11
Entry foyer
- Level: Main
- Dimensions: 12 x 5
Family room
- Level: Main
- Dimensions: 21 x 14
Kitchen
- Level: Main
- Dimensions: 21 x 14
Living room
- Level: Main
- Dimensions: 19 x 13
Heating
- Forced Air, Natural Gas
Cooling
- Central Air
Appliances
- Included: Dishwasher, Microwave, Range, Refrigerator, Gas Water Heater
Features
- Ceiling Fan(s), Granite Counters, High Speed Internet, Pantry
- Windows: Vinyl
- Basement: Full,Unfinished
- Number of fireplaces: 1
- Fireplace features: One, Wood Burning
Interior area
- Total structure area: 2,602
- Total interior livable area: 2,602 sqft
Video & virtual tour
Property
Parking
- Total spaces: 3
- Parking features: Attached, Garage
- Attached garage spaces: 3
Features
- Levels: Two
- Stories: 2
- Patio & porch: Patio
- Exterior features: Fence, Patio, Storage
Lot
- Size: 0.35 Acres
- Dimensions: 15,246 sqft
Details
- Additional structures: Shed(s)
- Parcel number: K45188170016
- Zoning: Residential
- Zoning description: Residential
Construction
Type & style
- Home type: SingleFamily
- Architectural style: Colonial
- Property subtype: Single Family Residence
Materials
- Brick, Vinyl Siding
Condition
- Year built: 1969
Community & HOA
Community
- Subdivision: Penbrooke
HOA
- Has HOA: No
Location
- Region: Dayton
Financial & listing details
- Price per square foot: $148/sqft
- Tax assessed value: $298,290
- Annual tax amount: $7,429
- Date on market: 7/31/2026
- Listing terms: Conventional,FHA,VA Loan
Estimated market value
$383,100
$364,000 - $402,000
$2,382/mo
Price history
| Date | Event | Price |
|---|---|---|
| 8/11/2026 | Pending sale | $385,000$148/sqft |
Source:  DABR MLS #965403 Report a problem DABR MLS #965403 Report a problem | ||
| 7/31/2026 | Listed for sale | $385,000+24.2%$148/sqft |
Source: DABR MLS #965403 Report a problem | ||
| 8/18/2022 | Sold | $310,000$119/sqft |
Source: Public Record Report a problem | ||
| 6/7/2022 | Pending sale | $310,000+3.3%$119/sqft |
Source: DABR MLS #865194 Report a problem | ||
| 6/4/2022 | Price change | $300,000-7.7%$115/sqft |
Source: DABR MLS #865194 Report a problem | ||
| 6/3/2022 | Listed for sale | $325,000+44.4%$125/sqft |
Source: DABR MLS #865194 Report a problem | ||
| 1/13/2020 | Sold | $225,000+80%$86/sqft |
Source: Public Record Report a problem | ||
| 7/9/2014 | Sold | $125,000$48/sqft |
Source:  Cincy MLS #1405682 Report a problem Cincy MLS #1405682 Report a problem | ||
Public tax history
| Year | Property taxes | Tax assessment |
|---|---|---|
| 2025 | $7,429 -0.2% | $104,400 |
| 2024 | $7,442 +2.3% | $104,400 |
| 2023 | $7,272 +14.9% | $104,400 +35.4% |
| 2022 | $6,327 +6% | $77,090 |
| 2021 | $5,969 -0.8% | $77,090 |
| 2020 | $6,015 +5.3% | $77,090 +13.5% |
| 2019 | $5,711 +0.7% | $67,950 |
| 2018 | $5,670 +0.6% | $67,950 |
| 2017 | $5,636 +10.7% | $67,950 +15.4% |
| 2016 | $5,093 -0.1% | $58,860 |
| 2015 | $5,097 +19.5% | $58,860 |
| 2014 | $4,266 | $58,860 |
Find assessor info on the county website
Monthly payment
Est. payment
Payment breakdown
Explore the cost of this home by adjusting the details. Changes won't be saved.Climate risks
Neighborhood: 45459
Nearby schools
Schools provided by the listing agent
- District: Miamisburg
Source: DABR MLS. This data may not be complete. We recommend contacting the local school district to confirm school assignments for this home.
Similar homes
- $390,0004 bd3 ba2k sqft7425 Heatherwood Ct, Dayton, OH 45459For Sale

 MLS ID #968390, Jan N Leverett, Irongate Inc.. DABR MLS
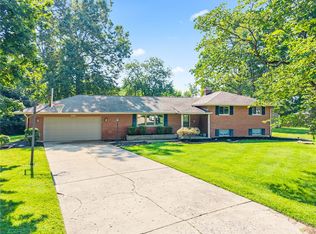
 - $375,0003 bd3 ba2.4k sqft300 Heidi Ct, Dayton, OH 45459For Sale
 MLS ID #967732, Todd Broomhall, Keller Williams Home Town Rlty. DABR MLS
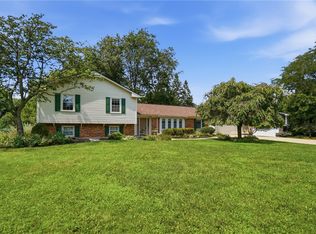
 - $439,9005 bd3 ba2.7k sqft6621 Statesboro Rd, Dayton, OH 45459For Sale
 MLS ID #966594, Claire Dunn, Coldwell Banker Heritage. DABR MLS
 - $449,9004 bd4 ba3.1k sqft1520 Heritage Rd, Dayton, OH 45459For Sale
 MLS ID #967010, Sean Goodyear, Keller Williams Community Part. DABR MLS
 - $469,9004 bd4 ba3.2k sqft6820 Rhineview Ct, Dayton, OH 45459For SaleMLS ID #967370, Erin Laurito, BHHS Professional Realty. DABR MLS
- $315,0003 bd2 ba1.9k sqft7439 Barr Cir, Dayton, OH 45459For SaleMLS ID #961394, Mark J Peebles, NavX Realty, LLC. DABR MLS
- $349,9004 bd3 ba2.1k sqft77 Lammers Ave, Dayton, OH 45459For SaleMLS ID #961560, Jill Aldineh, RE/MAX Victory + Affiliates. DABR MLS
- $389,9003 bd3 ba2k sqft271 Edgebrook Dr, Dayton, OH 45459For SaleMLS ID #967805, Tony Johnson, Coldwell Banker Heritage. DABR MLS
- $359,0003 bd3 ba1.7k sqft5560 Hugh Dr, Dayton, OH 45459For SaleMLS ID #964932, Carolyn Gudorf, Howard Hanna Real Estate Serv. DABR MLS
- $439,9004 bd4 ba3.2k sqft1475 Taitwood Rd, Dayton, OH 45459For SaleMLS ID #968453, Bettina Scharrer, Coldwell Banker Heritage. DABR MLS
- $425,0004 bd3 ba2.6k sqft30 Lynn Rae Cir, Dayton, OH 45458For SaleMLS ID #968419, Katie Meadows, Real of Ohio. DABR MLS
- $415,0004 bd3 ba2.8k sqft209 Kimbary Dr, Dayton, OH 45458For SaleMLS ID #966777, Austin R Castro, Coldwell Banker Heritage. DABR MLS
- $349,9003 bd3 ba2.3k sqft136 E Ridgeway Dr, Dayton, OH 45459For SaleMLS ID #962856, Paul M Angelopoulos, Irongate Inc.. DABR MLS
- $395,0005 bd4 ba2.3k sqft1630 S Main St, Dayton, OH 45409For SaleMLS ID #968808, Mitchell E Belka, Coldwell Banker Heritage. DABR MLS
- $479,0003 bd4 ba3.1k sqft303 E Whipp Rd, Dayton, OH 45459For SaleMLS ID #965898, Mark G Rosko, Keller Williams Community Part. DABR MLS
- $450,0004 bd3 ba2.6k sqft243 E Rahn Rd, Dayton, OH 45429For SaleMLS ID #968282, Haydee Wright, Howard Hanna Real Estate Serv. DABR MLS
- $370,0004 bd2 ba1.4k sqft205 Parker Dr, Springboro, OH 45066For SaleMLS ID #963009, Michelle Violet, Coldwell Banker Heritage. DABR MLS
- $411,9004 bd4 ba2.9k sqft72 Crockett Dr, Springboro, OH 45066For SaleMLS ID #966127, Lisa Nishwitz, Coldwell Banker Heritage. DABR MLS
- $379,0003 bd3 ba2.7k sqft692 Doe Xing, Centerville, OH 45459For SaleMLS ID #963602, Andrea Neswadi, NavX Realty, LLC. DABR MLS
- $359,9003 bd2 ba1.7k sqft2220 Cybelle Ct, Miamisburg, OH 45342For SaleMLS ID #965116, Tony Johnson, Coldwell Banker Heritage. DABR MLS
