Absolutely stunning & impeccable home in sought after Deerwood Park Addition and Arlington Schools. You must see this home to feel the quality & enjoy the beauty. Every room feels brand new. Added in 2020-21: new windows, kitchen with all built-in Thermador appliances, wine refrigerator, new master bathroom, new flooring, new upstairs water heater, new light fixtures, custom landscape lighting, new pool pump, significant landscaping that you'll notice the moment you drive up to this fabulous executive home. See the well designed floor plan in Documents. Home is open, light, bright with all of the extra features including an incredible kitchen island, walk-in pantry, a wonderful breakfast room with fireplace in addition to a separate, elegant dining room. Primary bedroom is spacious with a sitting area. The primary bath is top of the line with a double vanity, oversized shower and gorgeous tub! The primary also has a large attached, very handsomely built-in study! 3-car garage+
Sold
Price Unknown
2418 Green Park Dr, Arlington, TX 76017
5beds
5,276sqft
Single Family Residence
Built in 1991
0.3 Acres Lot
$1,136,400 Zestimate®
$--/sqft
$5,459 Estimated rent
Home value
$1,136,400
$1.06M - $1.22M
$5,459/mo
Zestimate® history
Owner options
List your home for rent
$5,459/mo
Rent Zestimate®
Find your next renter with Zillow Rental Manager. Plus, with online applications, you can quickly screen prospective tenants – for free.
$5,459/mo
Rent Zestimate®
Refinance and save
$250/mo
Est. payment
Refinancing to a lower rate could help reduce your monthly payments and save thousands over the life of the loan.
$250/mo
Est. payment
Explore your selling options
Work with a Zillow partner agent
Leverage their expertise and Zillow's premium Showcase listings to get your home seen by more buyers.
Get startedList with your own agent
Get your home in front of millions of buyers by listing it on Zillow.
Learn how to do itSell it yourself
Take full control of how buyers see your home on Zillow by listing For Sale by Owner (FSBO).
List your homeWhat's special
Zillow last checked:
Listing updated:
Listed by:
Mary Poss 0555810 214-210-1500,
Ebby Halliday, REALTORS 214-210-1500
Bought with:
John Pollock
Pinnacle Group REALTORS
Jill Cates, 0655894
Pinnacle Group REALTORS
Source: NTREIS,MLS#: 20679458
Facts & features
Interior
Bedrooms & bathrooms
- Bedrooms: 5
- Bathrooms: 6
- Full bathrooms: 4
- 1/2 bathrooms: 2
Primary bedroom
- Features: Closet Cabinetry, Cedar Closet(s), Dual Sinks, Double Vanity, Jetted Tub, Linen Closet, Sitting Area in Primary, Separate Shower, Steam Shower, Walk-In Closet(s)
- Level: First
- Dimensions: 21 x 16
Bedroom
- Level: Second
- Dimensions: 13 x 13
Bedroom
- Level: Second
- Dimensions: 13 x 13
Bedroom
- Level: Second
- Dimensions: 13 x 1
Bedroom
- Level: Second
- Dimensions: 16 x 10
Bonus room
- Features: Built-in Features
- Level: First
- Dimensions: 13 x 12
Breakfast room nook
- Level: First
- Dimensions: 18 x 13
Den
- Level: First
- Dimensions: 15 x 10
Dining room
- Level: First
- Dimensions: 16 x 14
Family room
- Level: First
- Dimensions: 22 x 14
Kitchen
- Features: Breakfast Bar, Built-in Features, Eat-in Kitchen, Kitchen Island, Stone Counters, Walk-In Pantry
- Level: First
- Dimensions: 19 x 14
Living room
- Features: Fireplace
- Level: First
- Dimensions: 20 x 19
Utility room
- Features: Built-in Features, Utility Room
- Level: First
- Dimensions: 11 x 7
Heating
- Central, Natural Gas
Cooling
- Attic Fan, Central Air, Ceiling Fan(s), Electric
Appliances
- Included: Built-In Refrigerator, Convection Oven, Double Oven, Dishwasher, Electric Cooktop, Electric Oven, Disposal, Gas Water Heater, Microwave, Wine Cooler
Features
- Chandelier, Decorative/Designer Lighting Fixtures, Double Vanity, Granite Counters, High Speed Internet, Kitchen Island, Multiple Staircases, Open Floorplan, Smart Home, Cable TV, Wired for Data, Walk-In Closet(s), Wired for Sound
- Flooring: Carpet, Hardwood, Tile
- Has basement: No
- Number of fireplaces: 3
- Fireplace features: Den, Family Room, Living Room
Interior area
- Total interior livable area: 5,276 sqft
Property
Parking
- Total spaces: 5
- Parking features: Oversized, Garage Faces Side
- Attached garage spaces: 3
- Carport spaces: 2
- Covered spaces: 5
Accessibility
- Accessibility features: Smart Technology
Features
- Levels: Two
- Stories: 2
- Pool features: Gunite, Heated, In Ground, Outdoor Pool, Pool, Pool Sweep, Pool/Spa Combo
- Fencing: Wood
Lot
- Size: 0.3 Acres
- Features: Back Yard, Interior Lot, Lawn, Landscaped, Sprinkler System, Few Trees
Details
- Parcel number: 05830524
Construction
Type & style
- Home type: SingleFamily
- Architectural style: Traditional,Detached
- Property subtype: Single Family Residence
Materials
- Brick, Wood Siding
- Foundation: Slab
- Roof: Metal,Shake
Condition
- Year built: 1991
Utilities & green energy
- Sewer: Public Sewer
- Water: Public
- Utilities for property: Electricity Available, Electricity Connected, Natural Gas Available, Sewer Available, Separate Meters, Water Available, Cable Available
Community & HOA
Community
- Features: Curbs
- Security: Security System Owned, Security System, Fire Alarm, Smoke Detector(s), Security Service
- Subdivision: Deerwood Park Add
HOA
- Has HOA: Yes
- HOA fee: $250 annually
- HOA name: none
Location
- Region: Arlington
Financial & listing details
- Tax assessed value: $834,000
- Annual tax amount: $18,374
- Date on market: 7/28/2024
- Cumulative days on market: 31 days
- Listing terms: Cash,Conventional
- Exclusions: Decorative mirrors in home; all bathroom mirrors remain
- Electric utility on property: Yes
Price history
| Date | Event | Price |
|---|---|---|
| 9/6/2024 | Sold | -- |
Source: NTREIS #20679458 Report a problem | ||
| 8/23/2024 | Pending sale | $1,180,000$224/sqft |
Source: NTREIS #20679458 Report a problem | ||
| 8/19/2024 | Contingent | $1,180,000$224/sqft |
Source: NTREIS #20679458 Report a problem | ||
| 7/19/2024 | Listed for sale | $1,180,000$224/sqft |
Source: NTREIS #20679458 Report a problem | ||
| 6/25/2024 | Listing removed | $1,180,000$224/sqft |
Source: NTREIS #20610186 Report a problem | ||
| 5/9/2024 | Listed for sale | $1,180,000+84.4%$224/sqft |
Source: NTREIS #20610186 Report a problem | ||
| 11/21/2019 | Listing removed | $639,999$121/sqft |
Source: Ebby Halliday Realtors #14160057 Report a problem | ||
| 10/23/2019 | Pending sale | $639,999$121/sqft |
Source: Ebby Halliday, REALTORS #14160057 Report a problem | ||
| 8/28/2019 | Price change | $639,999-3%$121/sqft |
Source: Ebby Halliday Realtors #14160057 Report a problem | ||
| 8/9/2019 | Price change | $660,000-2.2%$125/sqft |
Source: Ebby Halliday Realtors #14160057 Report a problem | ||
| 6/28/2019 | Price change | $675,000-3.6%$128/sqft |
Source: Ebby Halliday Realtors #14160057 Report a problem | ||
| 3/6/2019 | Price change | $699,900-6.7%$133/sqft |
Source: Ebby Halliday Realtors #14160057 Report a problem | ||
| 11/14/2018 | Listed for sale | $749,900+29.5%$142/sqft |
Source: Ebby Halliday, REALTORS #13970738 Report a problem | ||
| 2/19/2014 | Listing removed | $579,000$110/sqft |
Source: RE/MAX Associates of Arlington #12069774 Report a problem | ||
| 1/2/2014 | Price change | $579,000+0.7%$110/sqft |
Source: RE/MAX Associates of Arlington #12069774 Report a problem | ||
| 10/24/2013 | Price change | $575,000-2.4%$109/sqft |
Source: RE/MAX Associates of Arlington #12018951 Report a problem | ||
| 10/7/2013 | Price change | $589,000-1%$112/sqft |
Source: RE/MAX Associates of Arlington #12018951 Report a problem | ||
| 7/24/2013 | Price change | $595,000-8.5%$113/sqft |
Source: Keller Williams Realty #11907972 Report a problem | ||
| 6/4/2013 | Price change | $650,000-3.7%$123/sqft |
Source: Keller Williams Realty #11907972 Report a problem | ||
| 2/27/2013 | Listed for sale | $675,000$128/sqft |
Source: Keller Williams Realty #11907972 Report a problem | ||
Public tax history
| Year | Property taxes | Tax assessment |
|---|---|---|
| 2025 | $15,057 -2.8% | $834,000 |
| 2024 | $15,497 -2.8% | $834,000 -0.7% |
| 2023 | $15,943 -8.4% | $840,000 +11% |
| 2022 | $17,396 +4% | $757,000 +8.2% |
| 2021 | $16,729 -2.8% | $699,499 +5.6% |
| 2020 | $17,216 +4.2% | $662,620 -17.9% |
| 2019 | $16,529 +6.5% | $806,706 +25.7% |
| 2018 | $15,522 +2.5% | $642,023 +3.2% |
| 2017 | $15,148 +0.2% | $622,355 -1% |
| 2016 | $15,114 -6.8% | $628,395 +13.2% |
| 2015 | $16,218 | $555,000 -9.7% |
| 2014 | $16,218 | $614,900 +7.2% |
| 2013 | -- | $573,700 +0.9% |
| 2012 | -- | $568,600 +15.3% |
| 2011 | -- | $493,300 -5% |
| 2010 | -- | $519,100 -3.8% |
| 2009 | -- | $539,700 |
| 2008 | -- | $539,700 |
| 2007 | -- | $539,700 |
| 2006 | -- | $539,700 |
| 2005 | -- | $539,700 +2.6% |
| 2004 | -- | $526,000 |
| 2003 | -- | $526,000 |
| 2002 | -- | $526,000 -8.4% |
| 2001 | -- | $574,300 +0.6% |
| 2000 | -- | $570,900 |
Find assessor info on the county website
Neighborhood: Southwest
Nearby homes
- $--5 bd5 ba3.8k sqft2416 Green Park Dr, Arlington, TX 76017Sold

- $639,7004 bd3 ba3.5k sqft2420 Green Park Dr, Arlington, TX 76017Off Market
- $412,6003 bd2 ba2k sqft2417 Wimbledon Dr, Arlington, TX 76017Off Market
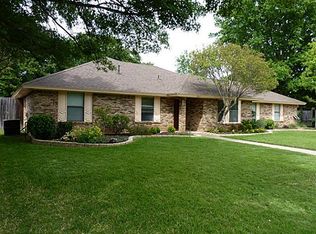
- $--4 bd3 ba2.4k sqft2419 Wimbledon Dr, Arlington, TX 76017Sold
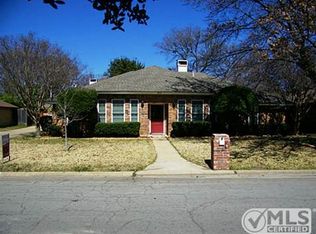
- $715,7005 bd4 ba3.7k sqft5105 Deerwood Park Dr, Arlington, TX 76017Off Market
- $602,0004 bd3 ba3k sqft5106 Deerwood Park Dr, Arlington, TX 76017Off Market
- $--5 bd5 ba3.7k sqft2414 Green Park Dr, Arlington, TX 76017Sold
- $226,9002 bd2 ba1.2k sqft2431 Kingsford Ct, Arlington, TX 76017Off Market
Nearby schools
GreatSchools rating
- 6/10Wood Elementary SchoolGrades: PK-6Distance: 0.8 mi
- 6/10Boles Junior High SchoolGrades: 7-8Distance: 1.3 mi
- 6/10Martin High SchoolGrades: 9-12Distance: 2.3 mi
Schools provided by the listing agent
- Elementary: Wood
- High: Martin
- District: Arlington ISD
Source: NTREIS. This data may not be complete. We recommend contacting the local school district to confirm school assignments for this home.
Get a cash offer in 3 minutes
Find out how much your home could sell for in as little as 3 minutes with a no-obligation cash offer.
Estimated market value
$1,136,400
Get a cash offer in 3 minutes
Find out how much your home could sell for in as little as 3 minutes with a no-obligation cash offer.
Estimated market value
$1,136,400
- Texas
- Tarrant County
- Arlington
- 76017
- Southwest
- 2418 Green Park Dr
