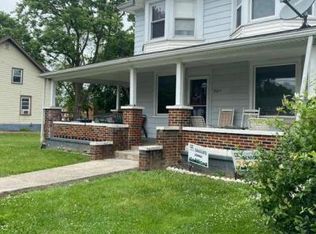
Back on the Market! This is not due to the sellers fault. Buyer’s financing fell through. Lovely and adorable bungalow in Susquehanna Township. This home is nestled in the desirable Edgemont neighborhood. The main level features a comfortable front deck, living room, kitchen, and dining room—perfect for everyday living and entertaining. The upper level offers a full bathroom and two additional rooms, providing flexible space for bedrooms, an office, or guests. Enjoy a large, well-maintained yard with a vegetable garden bed, raised deck, and a shed complete with a workbench. A wonderful opportunity in a lovely setting. This home is ready to welcome a new owner. Call today to schedule your private showing!
Sold for $200,000
$200,000
2418 Highland Ave, Harrisburg, PA 17109
2beds
1,094sqft
Single Family Residence
Built in 1920
6,970 Square Feet Lot
$201,000 Zestimate®
$183/sqft
$1,495 Estimated rent
Home value
$201,000
$181,000 - $223,000
$1,495/mo
Zestimate® history
Owner options
List your home for rent
$1,495/mo
Rent Zestimate®
Find your next renter with Zillow Rental Manager. Plus, with online applications, you can quickly screen prospective tenants – for free.
$1,495/mo
Rent Zestimate®
Refinance and save
$1,387/mo
Est. payment
Refinancing to a lower rate could help reduce your monthly payments and save thousands over the life of the loan.
$1,387/mo
Est. payment
Explore your selling options
Work with a Zillow partner agent
Leverage their expertise and Zillow's premium Showcase listings to get your home seen by more buyers.
Get startedList with your own agent
Get your home in front of millions of buyers by listing it on Zillow.
Learn how to do itSell it yourself
Take full control of how buyers see your home on Zillow by listing For Sale by Owner (FSBO).
List your homeWhat's special
Vegetable garden bedDining roomLarge well-maintained yardRaised deckComfortable front deck
Zillow last checked:
Listing updated:
Listed by:
Kettybel Velazquez-Diaz 717-968-8890,
Realty One Group Generations
Bought with:
Michael Pellitta, RS362569
Keller Williams Elite
Source: Bright MLS,MLS#: PADA2056286
Facts & features
Interior
Bedrooms & bathrooms
- Bedrooms: 2
- Bathrooms: 1
- Full bathrooms: 1
Rooms
- Room types: Living Room, Dining Room, Bedroom 2, Kitchen, Bedroom 1, Bathroom 1
Bedroom 1
- Level: Upper
Bedroom 2
- Level: Upper
Bathroom 1
- Level: Upper
Dining room
- Level: Main
Kitchen
- Level: Main
Living room
- Level: Main
Heating
- Forced Air, Oil
Cooling
- Window Unit(s), Electric
Appliances
- Included: Dryer, Oven/Range - Gas, Refrigerator, Washer, Electric Water Heater
- Laundry: In Basement
Features
- Bathroom - Tub Shower, Floor Plan - Traditional, Formal/Separate Dining Room, Dry Wall
- Flooring: Carpet, Vinyl
- Windows: Double Hung
- Basement: Other
- Has fireplace: No
Interior area
- Total structure area: 1,094
- Total interior livable area: 1,094 sqft
- Finished area above ground: 1,094
Property
Parking
- Parking features: Crushed Stone, On Street
- Has uncovered spaces: Yes
Accessibility
- Accessibility features: None
Features
- Levels: Two
- Stories: 2
- Patio & porch: Deck, Porch
- Exterior features: Storage
- Pool features: None
Lot
- Size: 6,970 Square Feet
- Features: Level
Details
- Additional structures: Above Grade, Outbuilding
- Parcel number: 620290130000000
- Zoning: R-2
- Zoning description: MEDIUM DENSITY RESID
- Special conditions: Standard
- Other equipment: Negotiable
Construction
Type & style
- Home type: SingleFamily
- Architectural style: Bungalow
- Property subtype: Single Family Residence
Materials
- Frame
- Foundation: Block, Concrete Perimeter
- Roof: Shingle
Condition
- Average
- New construction: No
- Year built: 1920
Utilities & green energy
- Sewer: Public Sewer
- Water: Public
- Utilities for property: Electricity Available, Natural Gas Available, Water Available, Sewer Available
Community & HOA
Community
- Subdivision: Edgemont
HOA
- Has HOA: No
Location
- Region: Harrisburg
- Municipality: SUSQUEHANNA TWP
Financial & listing details
- Price per square foot: $183/sqft
- Tax assessed value: $45,200
- Annual tax amount: $1,677
- Date on market: 1/31/2026
- Listing agreement: Exclusive Right To Sell
- Listing terms: Cash,Conventional,FHA
- Exclusions: Current Kitchen Appliances, Washer And Dryer
- Ownership: Fee Simple
- Road surface type: Paved
Price history
| Date | Event | Price |
|---|---|---|
| 5/12/2026 | Sold | $200,000+0.5%$183/sqft |
Source:  Bright MLS #PADA2056286 Report a problem Bright MLS #PADA2056286 Report a problem | ||
| 4/13/2026 | Pending sale | $199,000$182/sqft |
Source: Bright MLS #PADA2056286 Report a problem | ||
| 3/16/2026 | Listed for sale | $199,000$182/sqft |
Source: Bright MLS #PADA2056286 Report a problem | ||
| 3/11/2026 | Pending sale | $199,000$182/sqft |
Source: Bright MLS #PADA2056286 Report a problem | ||
| 1/31/2026 | Listed for sale | $199,000+10.6%$182/sqft |
Source: Bright MLS #PADA2056286 Report a problem | ||
| 9/1/2023 | Sold | $180,000+2.9%$165/sqft |
Source: Bright MLS #PADA2024688 Report a problem | ||
| 7/25/2023 | Pending sale | $175,000$160/sqft |
Source: Bright MLS #PADA2024688 Report a problem | ||
| 7/20/2023 | Listed for sale | $175,000+68.3%$160/sqft |
Source: Bright MLS #PADA2024688 Report a problem | ||
| 11/21/2007 | Sold | $104,000+73.3%$95/sqft |
Source: Public Record Report a problem | ||
| 8/24/2007 | Sold | $60,000$55/sqft |
Source: Public Record Report a problem | ||
Public tax history
| Year | Property taxes | Tax assessment |
|---|---|---|
| 2025 | $1,642 +13% | $45,200 |
| 2023 | $1,454 +2.4% | $45,200 |
| 2022 | $1,420 +1.3% | $45,200 |
| 2021 | $1,402 +160.3% | $45,200 |
| 2020 | $539 +2.1% | $45,200 |
| 2019 | $527 +5.2% | $45,200 |
| 2018 | $501 | $45,200 |
| 2017 | -- | $45,200 |
| 2016 | -- | $45,200 |
| 2015 | -- | $45,200 |
| 2014 | -- | $45,200 |
| 2013 | -- | $45,200 |
| 2012 | -- | $45,200 |
| 2011 | -- | $45,200 |
| 2010 | -- | $45,200 |
| 2008 | -- | $45,200 |
| 2007 | -- | $45,200 |
| 2006 | -- | $45,200 |
Find assessor info on the county website
Neighborhood: Progress
Nearby homes
- $1,600-- bd-- ba-- sqft2416 Highland Ave, Harrisburg, PA 17109Off Market
- $218,5003 bd2 ba1.3k sqft2422 Highland Ave, Harrisburg, PA 17109Off Market
- $2,900-- bd-- ba-- sqft2414 Highland Ave, Harrisburg, PA 17109Off Market
- $94,7001 bd1 ba872 sqft2417 Highland Ave, Harrisburg, PA 17109Off Market
- $528-- bd-- ba-- sqft2417 Highland Ave, Harrisburg, PA 17109Sold
- $209,2003 bd2 ba1.2k sqft2421 Locust Ln, Harrisburg, PA 17109Off Market
- $259,2003 bd1 ba1.3k sqft2423 Highland Ave, Harrisburg, PA 17109Off Market
- $257,5003 bd1 ba1k sqft1601 N 25th St, Harrisburg, PA 17109Off Market
Nearby schools
GreatSchools rating
- NASara Lindemuth El SchoolGrades: K-2Distance: 1.1 mi
- 4/10Susquehanna Twp Middle SchoolGrades: 6-8Distance: 1.1 mi
- 5/10Susquehanna Twp High SchoolGrades: 9-12Distance: 1.2 mi
Schools provided by the listing agent
- High: Susquehanna Township
- District: Susquehanna Township
Source: Bright MLS. This data may not be complete. We recommend contacting the local school district to confirm school assignments for this home.


Get pre-qualified for a loan
At Zillow Home Loans, we can pre-qualify you in as little as 5 minutes with no impact to your credit score.An equal housing lender. NMLS #10287.
Sell for more on Zillow
Get a Zillow Showcase℠ listing at no additional cost and you could sell for .
$201,000
2% more
+$4,020
With Zillow Showcase(estimated)
$205,020
- Pennsylvania
- Dauphin County
- Harrisburg
- 17109
- Progress
- 2418 Highland Ave
Nearby cities
Nearby neighborhoods
Nearby zip codes
Other Harrisburg Topics
