Located in a prime spot, catering to both enthusiasts of vibrant activity and admirers of serene surroundings. The location of this home is a dream come true. Whether you're a green thumb who loves to stay in and tend to your garden, or you're all about walking to local restaurants, parks, and shops, we've got you covered. Enter this wonderful home and to your right is a spacious living room with beautiful hardwood flooring, wall sconces and a fireplace. Adjacent is a roomy sunporch that could be used as an office or playroom that overlooks the front yard. To the left of the entry is a formal dining room, also with hardwood flooring, sconces and plenty of room for dinner parties, and holiday gatherings. Beyond the dining room is an updated kitchen with ample white cabinetry and counter space, ceramic tiled floor and laundry. Exit to a den that can serve as an office, playroom, bedroom, or be incorporated into the kitchen. The updated full bath off of the kitchen makes it convenient if there is a need for a first-floor bedroom. Exit to a deck that overlooks a terrific level yard that is roomy enough for gardening, play and hosting summer barbeques. The basement is accessed off the kitchen and can be finished for more living space or used for storage. The second floor can be accessed by the front stairs, or the back staircase from the kitchen. Here you will find 2 nicely sized bedrooms with ceiling fans and natural light. The primary bedroom is very spacious with multiple closets, wall sconces and ceiling fans making it bright and breezy. An updated hall bath with ceramic tile, and a linen closet completes this floor. The third floor has an additional 2 bedrooms with a bonus room that you can use as you see fit. An Office, closet, exercise room, you decide! A full hall bathroom completes this floor. Whether you're looking for a peaceful retreat or a vibrant community to be a part of, this home has everything you need. Walk to Musicfest, Haverford Township Day, P & W, bus, parks, restaurants, shops or a quick ride to the blue Route and train. This is truly a convenient location, and exciting opportunity to personalize a home on a street with recent sales of $850k and $999k. Do not miss!
Sold for $730,000
$730,000
2418 Hirst Ter, Havertown, PA 19083
5beds
2,344sqft
Single Family Residence
Built in 1920
0.25 Acres Lot
$887,200 Zestimate®
$311/sqft
$4,156 Estimated rent
Home value
$887,200
$825,000 - $958,000
$4,156/mo
Zestimate® history
Owner options
List your home for rent
$4,156/mo
Rent Zestimate®
Find your next renter with Zillow Rental Manager. Plus, with online applications, you can quickly screen prospective tenants – for free.
$4,156/mo
Rent Zestimate®
Refinance and save
$5,012/mo
Est. payment
Refinancing to a lower rate could help reduce your monthly payments and save thousands over the life of the loan.
$5,012/mo
Est. payment
Explore your selling options
Work with a Zillow partner agent
Leverage their expertise and Zillow's premium Showcase listings to get your home seen by more buyers.
Get startedList with your own agent
Get your home in front of millions of buyers by listing it on Zillow.
Learn how to do itSell it yourself
Take full control of how buyers see your home on Zillow by listing For Sale by Owner (FSBO).
List your homeWhat's special
Terrific level yardExercise roomFormal dining roomFull hall bathroomCeramic tileCeramic tiled floorUpdated hall bath
Zillow last checked:
Listing updated:
Listed by:
Margaret Russo 610-325-3031,
BHHS Fox&Roach-Newtown Square,
Co-Listing Agent: Lawrence Besa 610-325-3055,
BHHS Fox&Roach-Newtown Square
Bought with:
Drew Brennan, RS339166
BHHS Fox & Roach-Rosemont
Deborah Dorsey, AB065052
BHHS Fox & Roach-Rosemont
Source: Bright MLS,MLS#: PADE2060176
Facts & features
Interior
Bedrooms & bathrooms
- Bedrooms: 5
- Bathrooms: 3
- Full bathrooms: 3
- Main level bathrooms: 1
Rooms
- Room types: Bonus Room
Basement
- Area: 0
Heating
- Hot Water, Natural Gas
Cooling
- None
Appliances
- Included: Gas Water Heater
Features
- Flooring: Ceramic Tile, Hardwood, Carpet
- Basement: Unfinished
- Number of fireplaces: 1
- Fireplace features: Stone
Interior area
- Total structure area: 2,344
- Total interior livable area: 2,344 sqft
- Finished area above ground: 2,344
- Finished area below ground: 0
Property
Parking
- Total spaces: 3
- Parking features: Driveway
- Uncovered spaces: 3
Accessibility
- Accessibility features: None
Features
- Levels: Three
- Stories: 3
- Pool features: None
Lot
- Size: 0.25 Acres
- Dimensions: 55.00 x 192.00
- Features: Front Yard, Level, Rear Yard
Details
- Additional structures: Above Grade, Below Grade
- Parcel number: 22030133300
- Zoning: RESIDENTIAL
- Special conditions: Standard
Construction
Type & style
- Home type: SingleFamily
- Architectural style: Other
- Property subtype: Single Family Residence
Materials
- Combination
- Foundation: Stone
Condition
- New construction: No
- Year built: 1920
Utilities & green energy
- Sewer: Public Sewer
- Water: Public
Community & HOA
Community
- Subdivision: Merion Golf Manor
HOA
- Has HOA: No
Location
- Region: Havertown
- Municipality: HAVERFORD TWP
Financial & listing details
- Price per square foot: $311/sqft
- Tax assessed value: $350,000
- Annual tax amount: $8,911
- Date on market: 3/3/2024
- Listing agreement: Exclusive Right To Sell
- Inclusions: Refrigerator- As Is
- Ownership: Fee Simple
Price history
| Date | Event | Price |
|---|---|---|
| 4/11/2024 | Sold | $730,000+12.5%$311/sqft |
Source:  Bright MLS #PADE2060176 Report a problem Bright MLS #PADE2060176 Report a problem | ||
| 3/5/2024 | Pending sale | $649,000$277/sqft |
Source: Bright MLS #PADE2060176 Report a problem | ||
| 3/3/2024 | Listed for sale | $649,000$277/sqft |
Source: Bright MLS #PADE2060176 Report a problem | ||
Public tax history
| Year | Property taxes | Tax assessment |
|---|---|---|
| 2025 | $13,003 +44.5% | $476,080 +36% |
| 2024 | $8,999 +2.9% | $350,000 |
| 2023 | $8,744 -20.2% | $350,000 -22.1% |
| 2022 | $10,964 | $449,360 |
| 2021 | $10,964 +1333.3% | $449,360 +220.8% |
| 2020 | $765 -88% | $140,070 |
| 2019 | $6,390 +1.7% | $140,070 |
| 2018 | $6,281 +717.1% | $140,070 |
| 2017 | $769 -2% | $140,070 |
| 2016 | $784 | $140,070 |
| 2015 | $784 | $140,070 |
| 2014 | $784 +2.8% | $140,070 |
| 2013 | $763 +2.8% | $140,070 |
| 2012 | $742 +2.3% | $140,070 |
| 2011 | $726 | $140,070 |
| 2010 | $726 +7.5% | $140,070 |
| 2009 | $675 +2% | $140,070 |
| 2008 | $662 +6.1% | $140,070 |
| 2007 | $623 | $140,070 |
| 2006 | $623 | $140,070 |
| 2005 | $623 | $140,070 |
| 2004 | $623 +8.5% | $140,070 |
| 2003 | $574 +7.9% | $140,070 |
| 2002 | $532 | $140,070 |
| 2000 | $532 | $140,070 |
Find assessor info on the county website
Neighborhood: 19083
Nearby homes
- $701,9005 bd2 ba2.2k sqft2414 Hirst Ter, Havertown, PA 19083Off Market

- $695,5003 bd2 ba2k sqft2424 Hirst Ter, Havertown, PA 19083Off Market
- $788,7003 bd3 ba2.3k sqft15 E Hillcrest Ave, Havertown, PA 19083Off Market
- $680,8004 bd3 ba1.9k sqft2426 Hirst Ter, Havertown, PA 19083Off Market
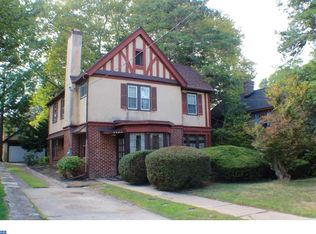
- $731,1003 bd2 ba2.3k sqft11 E Hillcrest Ave, Havertown, PA 19083Off Market
- $685,0005 bd1 ba2.5k sqft2410 Hirst Ter, Havertown, PA 19083Off Market
- $534,3003 bd1 ba1.8k sqft7 E Hillcrest Ave, Havertown, PA 19083Off Market
- $413,900-- bd-- ba-- sqft7 E Hillcrest Ave, Havertown, PA 19083Off Market
Nearby schools
GreatSchools rating
- 9/10Coopertown El SchoolGrades: K-5Distance: 1.6 mi
- 10/10Haverford Middle SchoolGrades: 6-8Distance: 0.5 mi
- 10/10Haverford Senior High SchoolGrades: 9-12Distance: 0.6 mi
Schools provided by the listing agent
- District: Haverford Township
Source: Bright MLS. This data may not be complete. We recommend contacting the local school district to confirm school assignments for this home.
Get a cash offer in 3 minutes
Find out how much your home could sell for in as little as 3 minutes with a no-obligation cash offer.
Estimated market value
$887,200
Get a cash offer in 3 minutes
Find out how much your home could sell for in as little as 3 minutes with a no-obligation cash offer.
Estimated market value
$887,200
- Pennsylvania
- Delaware County
- Havertown
- 19083
- 2418 Hirst Ter
Nearby cities
Nearby zip codes
Other Havertown Topics
