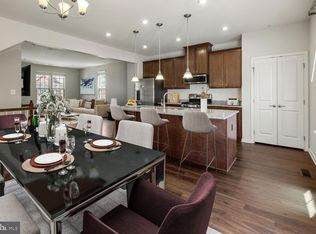
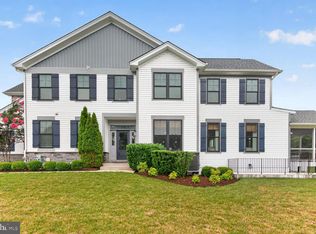
Welcome to this beautifully upgraded detached home offering the ease and convenience of main-level living in the highly sought-after Shipley Homestead community. Situated on a premium corner lot and built in 2019, this exceptional 3-bedroom, 3-bath residence offers approximately 3,100 square feet across two finished levels, combining modern style, thoughtful upgrades, and an outstanding location. The open-concept main level is filled with natural light and showcases gorgeous wood flooring throughout the living areas. At the heart of the home is a stunning kitchen featuring white shaker-style cabinetry, stainless steel appliances, gas cooking, generous counter space, and a layout designed for both everyday living and effortless entertaining. Just beyond the kitchen, the spacious family room is anchored by a cozy gas fireplace, creating a warm and inviting gathering space. The primary suite serves as a true retreat, highlighted by an elegant tray ceiling, a custom California Closet system, and a beautifully appointed bath. Two additional bedrooms and a full hall bath on the main level provide comfortable accommodations for family and guests. Thoughtful upgrades and meticulous care are evident throughout the home, making it completely move-in ready. The finished lower level offers incredible flexibility with expansive living space ideal for a recreation room, media room, home office, fitness area, or guest retreat. A beautifully appointed full bath featuring a luxurious soaking tub provides the perfect place to relax and unwind. Positioned on a desirable corner lot, the home enjoys additional outdoor space, enhanced privacy, and abundant natural light. The private patio creates an ideal setting for outdoor dining, entertaining, or enjoying a quiet evening at home. A spacious two-car garage completes the package. Residents of Shipley Homestead enjoy access to amenities including a swimming pool, clubhouse, fitness center, playground, and beautifully maintained green spaces. Conveniently located near Fort Meade, NSA, Arundel Mills, BWI Airport, and major commuter routes to Baltimore, Washington, and Annapolis, this home offers the perfect blend of comfort, convenience, and community. Move-in ready and loaded with upgrades, this exceptional home is one you won't want to miss.
Under contract
$739,900
2418 Kanawha Ln, Hanover, MD 21076
3beds
3,100sqft
Single Family Residence
Built in 2019
5,897 Square Feet Lot
$749,600 Zestimate®
$239/sqft
$98/mo HOA
What's special
Cozy gas fireplaceMain-level livingBeautifully appointed bathOpen-concept main levelElegant tray ceilingEnhanced privacyDesirable corner lot
- 10 days |
- 137 |
- 6 |
Zillow last checked:
Listing updated:
Listed by:
Peter Ferguson 847-903-1030,
Compass (240) 219-2422
Source: Bright MLS,MLS#: MDAA2148556
Facts & features
Interior
Bedrooms & bathrooms
- Bedrooms: 3
- Bathrooms: 3
- Full bathrooms: 3
- Main level bathrooms: 2
- Main level bedrooms: 3
Basement
- Area: 1824
Heating
- Heat Pump, Natural Gas
Cooling
- Central Air, Electric
Appliances
- Included: Gas Water Heater
- Laundry: Main Level, Washer In Unit, Dryer In Unit
Features
- Basement: Finished,Sump Pump
- Number of fireplaces: 1
Interior area
- Total structure area: 3,648
- Total interior livable area: 3,100 sqft
- Finished area above ground: 1,824
- Finished area below ground: 1,276
Property
Parking
- Total spaces: 2
- Parking features: Garage Faces Front, Attached
- Attached garage spaces: 2
Accessibility
- Accessibility features: Accessible Entrance
Features
- Levels: Two
- Stories: 2
- Pool features: Community
Lot
- Size: 5,897 Square Feet
Details
- Additional structures: Above Grade, Below Grade
- Parcel number: 020476790246598
- Zoning: R5
- Special conditions: Standard
Construction
Type & style
- Home type: SingleFamily
- Architectural style: Craftsman
- Property subtype: Single Family Residence
Materials
- Vinyl Siding, Stone
- Foundation: Slab
Condition
- New construction: No
- Year built: 2019
Utilities & green energy
- Sewer: Public Sewer
- Water: Public
Community & HOA
Community
- Subdivision: Shipley Homestead
HOA
- Has HOA: Yes
- Amenities included: Pool, Tot Lots/Playground, Fitness Center, Community Center, Clubhouse
- Services included: Pool(s), Snow Removal
- HOA fee: $98 monthly
- HOA name: SHIPLEY HOMESTEAD HOA
Location
- Region: Hanover
Financial & listing details
- Price per square foot: $239/sqft
- Tax assessed value: $597,867
- Annual tax amount: $6,747
- Date on market: 7/7/2026
- Listing agreement: Exclusive Right To Sell
- Ownership: Fee Simple
Estimated market value
$749,600
$712,000 - $787,000
$3,514/mo
Price history
| Date | Event | Price |
|---|---|---|
| 7/7/2026 | Contingent | $739,900$239/sqft |
Source:  Bright MLS #MDAA2148556 Report a problem Bright MLS #MDAA2148556 Report a problem | ||
| 7/7/2026 | Listed for sale | $739,900+33%$239/sqft |
Source: Bright MLS #MDAA2148556 Report a problem | ||
| 6/3/2019 | Sold | $556,111+172.6%$179/sqft |
Source: Public Record Report a problem | ||
| 2/26/2019 | Sold | $204,000$66/sqft |
Source: Public Record Report a problem | ||
Public tax history
| Year | Property taxes | Tax assessment |
|---|---|---|
| 2025 | $6,198 +2.1% | $580,400 +4.7% |
| 2024 | $6,069 +5.2% | $554,267 +4.9% |
| 2023 | $5,767 +9.9% | $528,133 +5.2% |
| 2022 | $5,246 +3.1% | $502,000 +3.1% |
| 2021 | $5,088 +3.1% | $486,867 +3.2% |
| 2020 | $4,934 +6.3% | $471,733 +6.4% |
| 2019 | $4,643 +1106.1% | $443,500 +1068.1% |
| 2018 | $385 +0.4% | $37,967 +0.9% |
| 2017 | $384 | $37,633 |
Find assessor info on the county website
Monthly payment
Est. payment
Payment breakdown
Explore the cost of this home by adjusting the details. Changes won't be saved.Climate risks
Neighborhood: 21076
Nearby schools
GreatSchools rating
- 7/10Jessup Elementary SchoolGrades: PK-5Distance: 1.4 mi
- 3/10Meade Middle SchoolGrades: 6-8Distance: 0.9 mi
- 3/10Meade High SchoolGrades: 9-12Distance: 1.1 mi
Schools provided by the listing agent
- District: Anne Arundel County Public Schools
Source: Bright MLS. This data may not be complete. We recommend contacting the local school district to confirm school assignments for this home.
- $703,700-- bd2 ba2.5k sqft2416 Kanawha Ln, Hanover, MD 21076Off Market
- $733,6004 bd4 ba2.5k sqft2414 Kanawha Ln, Hanover, MD 21076Off Market
- $742,700-- bd-- ba2.4k sqft2313 Wadlow Ln, Jessup, MD 21076Off Market
- $787,600-- bd3 ba2.6k sqft2419 Kanawha Ln, Hanover, MD 21076Off Market
- $748,400-- bd2 ba2.7k sqft7631 Deepnotch Way, Hanover, MD 21076Off Market
- $556,0002,175 Square Feet2744 Wessex Cir, Hanover, MD 21076Off Market
- $689,000-- bd-- ba-- sqft2686 Jessup Rd, Jessup, MD 20794Off Market
- $745,7004 bd4 ba2.7k sqft7633 Deepnotch Way, Jessup, MD 21076Off Market
A local agent can set up tours, give advice and negotiate with sellers.
Similar homes
- $649,9003 bd4 ba3k sqft7715 Cresap Ln, Hanover, MD 21076For Sale

 MLS ID #MDAA2149344, Dan Borowy, Redfin Corp. Bright MLS
 - $625,0004 bd4 ba3.1k sqft2602 Maple Rock Rd, Hanover, MD 21076For Sale
 MLS ID #MDAA2148964, Christian Givens, Serhant. Bright MLS
 - $519,5004 bd3 ba2.2k sqft2655 Richmond Way, Hanover, MD 21076For Sale
 MLS ID #MDAA2150350, Mitch Curtis, KW United. Bright MLS
 - $800,0004 bd4 ba4.1k sqft8638 Saint Anthony Dr, Severn, MD 21144For Sale
 MLS ID #MDAA2149416, Ashley Ademiluyi, Smart Realty, LLC. Bright MLS
 - $628,2903 bd3 ba2.2k sqft2035 Twisted Oak Pl, Hanover, MD 21076New ConstructionBright MLS
- $629,9903 bd3 ba2.2k sqft2021 Twisted Oak Pl, Hanover, MD 21076New ConstructionBright MLS
- $608,2703 bd3 ba1.9k sqft2031 Twisted Oak Pl, Hanover, MD 21076New ConstructionBright MLS
- $725,0004 bd3 ba3.3k sqft13509 Oaklands Manor Dr, Laurel, MD 20708For SaleMLS ID #MDPG2204398, Kelly J Steichen, EXIT Realty Center. Bright MLS
- $599,3053 bd3 ba1.9k sqft2033 Twisted Oak Pl, Hanover, MD 21076New ConstructionBright MLS
- $515,0004 bd4 ba1.9k sqft1335 Hawthorn Dr, Hanover, MD 21076For SaleMLS ID #MDAA2148424, Teresa Keller Asher, Redfin Corp. Bright MLS
- $744,9004 bd4 ba3.6k sqft8702 Timber Oak Ln, Laurel, MD 20723For SaleMLS ID #MDHW2070640, Linda Cerulli, CENTURY 21 New Millennium. Bright MLS
- $550,9903 bd4 ba2.2k sqft1934 Red Jasper Rd, Hanover, MD 21076For SaleMLS ID #MDAA2147838, Heather Heath, Deep Roots Real Estate. Bright MLS
- $739,9904 bd4 ba3.8k sqft14116 Aberdeens Folly Ct, Bowie, MD 20720For SaleMLS ID #MDPG2205332, DEMETRIUS CRAWFORD, HomeSmart. Bright MLS
- $798,9006 bd4 ba3.8k sqft9097 Phillip Dorsey Way, Columbia, MD 21045For SaleMLS ID #MDHW2070786, Thao Nguyen, Samson Properties. Bright MLS
- $814,9003 bd3 ba3.3k sqft1536 Catbriar Way, Odenton, MD 21113For SaleMLS ID #MDAA2142782, Rita Gundotra, Long & Foster Real Estate, Inc.. Bright MLS
- $799,9004 bd4 ba2.8k sqft6210 Hunters Hollow Rd, Elkridge, MD 21075For SaleMLS ID #MDHW2066288, Nicole Callender, Keller Williams Realty Delmarva. Bright MLS
- $649,9003 bd4 ba3k sqft7845 River Rock Way, Columbia, MD 21044For SaleMLS ID #MDHW2071132, Benjamin Daniels, The KW Collective. Bright MLS
- $550,0003 bd3 ba2.8k sqft7944 Potter Pl #A, Elkridge, MD 21075For SaleMLS ID #MDHW2071348, Jeannie J. Kim, Coldwell Banker Realty. Bright MLS
- $635,0003 bd4 ba3.6k sqft6446 Park Forest Cir, Elkridge, MD 21075For SaleMLS ID #MDHW2068618, Esther Yoon, Giant Realty, Inc.. Bright MLS
- $650,0003 bd4 ba2.9k sqft9739 Knowledge Dr, Laurel, MD 20723For SaleMLS ID #MDHW2064288, Margaret Breerwood, Long & Foster Real Estate, Inc.. Bright MLS
