This home features TWO OWNER'S SUITES and plenty of room for a basement guest area or additional sleeping space! 2418 Killarney Terrace is a brick-front townhome located on a quiet private street in Piney Orchard, backing up to a wooded tree line. The home offers a light-filled, three-level floor plan and a new roof installed in 2025. The entry level begins with a ceramic tile foyer that leads to a spacious rec room with a full bath and direct access to the rear patio and backyard. This level can be used for guests, a home office, gym, playroom, or additional sleeping space. The one-car garage is also accessible from the entry level. The main level includes a spacious family room with hardwood flooring and custom molding. The eat-in kitchen features ceramic tile flooring, upgraded countertops, plenty of cabinetry, a center island with a gas cooktop, double wall ovens, and a stainless steel refrigerator. An additional sunroom-style dining area extends across the back of the home and opens to a deck overlooking the wooded tree line. A half bath completes the main level. Upstairs you will find TWO sizable owner's suites and two full baths. The secondary bedroom has cathedral ceilings and two spacious closets, with a full hall bath located nearby. The larger bedroom also features cathedral ceilings and a walk-in closet with built-in shelving. The private owner’s bath includes a double vanity, separate standing shower, and oversized corner soaking tub with views of the trees. Piney Orchard residents have access to community amenities that include numerous playgrounds and pools, walking trails, a community center, and a public park. The home is located minutes from Fort Meade and offers access to commuter routes serving Washington, D.C., Baltimore, and Annapolis.
For sale
$539,999
2418 Killarney Ter, Odenton, MD 21113
2beds
2,400sqft
Townhouse
Built in 2005
2,200 Square Feet Lot
$532,600 Zestimate®
$225/sqft
$99/mo HOA
What's special
Quiet private streetBrick-front townhomeCeramic tile foyerStainless steel refrigeratorPlenty of cabinetryDouble wall ovensUpgraded countertops
- 6 days
- 232
- 10
Zillow last checked:
Listing updated:
Listed by:
Ryan Webster 240-427-7986,
RE/MAX United Real Estate 301-702-4200,
Listing Team: The Sam Barbieri Webster Group
Source: Bright MLS,MLS#: MDAA2156236
Facts & features
Interior
Bedrooms & bathrooms
- Bedrooms: 2
- Bathrooms: 4
- Full bathrooms: 3
- 1/2 bathrooms: 1
- Main level bathrooms: 4
- Main level bedrooms: 2
Basement
- Area: 0
Heating
- Forced Air, Natural Gas
Cooling
- Ceiling Fan(s), Central Air, Electric
Appliances
- Included: Cooktop, Dishwasher, Disposal, Dryer, Exhaust Fan, Ice Maker, Microwave, Double Oven, Refrigerator, Washer, Gas Water Heater
Features
- Breakfast Area, Dining Area, Open Floorplan, Kitchen Island, Kitchen - Table Space, Primary Bath(s), Upgraded Countertops
- Flooring: Carpet, Ceramic Tile, Hardwood, Wood
- Windows: Window Treatments
- Basement: Full,Finished,Garage Access,Exterior Entry,Walk-Out Access
- Has fireplace: No
Interior area
- Total structure area: 2,400
- Total interior livable area: 2,400 sqft
- Finished area above ground: 2,400
- Finished area below ground: 0
Property
Parking
- Total spaces: 1
- Parking features: Garage Door Opener, Driveway, Attached, Off Street
- Attached garage spaces: 1
- Has uncovered spaces: Yes
Accessibility
- Accessibility features: Other
Features
- Levels: Three
- Stories: 3
- Patio & porch: Deck, Patio
- Pool features: Community
- Has view: Yes
- View description: Trees/Woods
Lot
- Size: 2,200 Square Feet
- Features: Backs to Trees
Details
- Additional structures: Above Grade, Below Grade
- Parcel number: 020414990211027
- Zoning: R5
- Special conditions: Standard
Construction
Type & style
- Home type: Townhouse
- Architectural style: Colonial
- Property subtype: Townhouse
Materials
- Brick, Brick Front, Combination, Vinyl Siding
- Foundation: Slab
- Roof: Asphalt
Condition
- Excellent
- New construction: No
- Year built: 2005
Utilities & green energy
- Sewer: Public Sewer
- Water: Public
Community & HOA
Community
- Subdivision: Chapel Grove
HOA
- Has HOA: Yes
- Amenities included: Basketball Court, Bike Trail, Clubhouse, Common Grounds, Community Center, Picnic Area, Pool, Tennis Court(s), Tot Lots/Playground
- HOA fee: $99 monthly
Location
- Region: Odenton
- Municipality: none
Financial & listing details
- Price per square foot: $225/sqft
- Tax assessed value: $444,333
- Annual tax amount: $4,889
- Date on market: 9/3/2026
- Listing agreement: Exclusive Right To Sell
- Ownership: Fee Simple
Estimated market value
$532,600
$506,000 - $559,000
$2,777/mo
Price history
| Date | Event | Price |
|---|---|---|
| 9/6/2026 | Price change | $539,9990%$225/sqft |
Source:  Bright MLS #MDAA2156236 Report a problem Bright MLS #MDAA2156236 Report a problem | ||
| 9/3/2026 | Listed for sale | $540,000+52.1%$225/sqft |
Source: Bright MLS #MDAA2156236 Report a problem | ||
| 1/8/2019 | Listing removed | $2,350$1/sqft |
Source: RE/MAX United Real Estate #MDAA100830 Report a problem | ||
| 11/28/2018 | Price change | $2,350-2.1%$1/sqft |
Source: RE/MAX United Real Estate #MDAA100830 Report a problem | ||
| 11/7/2018 | Listed for rent | $2,400$1/sqft |
Source: RE/MAX United Real Estate #MDAA100830 Report a problem | ||
| 6/22/2015 | Listing removed | $2,400$1/sqft |
Source: RE/MAX United Real Estate #AA8594038 Report a problem | ||
| 4/5/2015 | Listed for rent | $2,400+2.1%$1/sqft |
Source: RE/MAX UNITED REAL ESTATE #AA8594038 Report a problem | ||
| 1/1/2015 | Sold | $355,000$148/sqft |
Source:  Long & Foster Broker Feed #1004700288_100 Report a problem Long & Foster Broker Feed #1004700288_100 Report a problem | ||
| 6/8/2013 | Listing removed | $2,350$1/sqft |
Source: RE/MAX UNITED REAL ESTATE #AA8082350 Report a problem | ||
| 4/30/2013 | Listed for rent | $2,350$1/sqft |
Source: Champion Realty #AA8066772 Report a problem | ||
| 5/14/2010 | Sold | $355,000+1.7%$148/sqft |
Source: Public Record Report a problem | ||
| 1/30/2010 | Price change | $349,000-18.8%$145/sqft |
Source: foreclosure.com Report a problem | ||
| 1/16/2010 | Listed for sale | -- |
Source: foreclosure.com Report a problem | ||
| 5/11/2005 | Sold | $429,940$179/sqft |
Source: Public Record Report a problem | ||
Public tax history
| Year | Property taxes | Tax assessment |
|---|---|---|
| 2025 | $4,928 +13.7% | $409,800 +3.5% |
| 2024 | $4,334 +4% | $395,800 +3.7% |
| 2023 | $4,169 +8.5% | $381,800 +3.8% |
| 2022 | $3,844 | $367,800 |
| 2021 | $3,844 -0.1% | $367,800 |
| 2020 | $3,847 -1.1% | $367,800 -1% |
| 2019 | $3,892 +4.6% | $371,700 +1.3% |
| 2018 | $3,720 +0.8% | $366,867 +1.3% |
| 2017 | $3,690 | $362,033 +1.4% |
| 2016 | -- | $357,200 +3.5% |
| 2015 | -- | $345,267 +3.6% |
| 2014 | -- | $333,333 +3.7% |
| 2013 | -- | $321,400 |
| 2012 | -- | $321,400 |
| 2011 | -- | $321,400 -20.8% |
| 2010 | -- | $405,820 +10.2% |
| 2009 | -- | $368,392 +11.3% |
| 2008 | -- | $330,966 +12.7% |
| 2007 | -- | $293,540 +9.6% |
| 2006 | -- | $267,712 +10.7% |
| 2005 | -- | $241,886 +2318.9% |
| 2004 | -- | $10,000 +4.4% |
| 2003 | -- | $9,582 +4.5% |
| 2002 | -- | $9,166 +4.8% |
| 2001 | -- | $8,750 |
Find assessor info on the county website
Monthly payment
Est. payment
Payment breakdown
Explore the cost of this home by adjusting the details. Changes won't be saved.Climate risks
Neighborhood: 21113
Nearby schools
Schools provided by the listing agent
- District: Anne Arundel County Public Schools
Source: Bright MLS. This data may not be complete. We recommend contacting the local school district to confirm school assignments for this home.

Similar homes
- $535,0003 bd3 ba2.1k sqft1036 Lily Way, Odenton, MD 21113For Sale
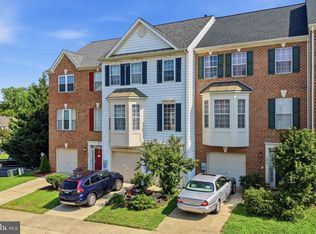
 MLS ID #MDAA2152774, Laura Gayvert, Compass. Bright MLS
 - $505,0003 bd3 ba2.1k sqft1020 Meandering Way, Odenton, MD 21113For Sale
 MLS ID #MDAA2148514, Jerry Kline, Keller Williams Flagship. Bright MLS
 - $475,0003 bd4 ba1.6k sqft2657 Cedar Elm Dr, Odenton, MD 21113For Sale
 MLS ID #MDAA2156096, Jason Donovan, RE/MAX Leading Edge. Bright MLS
 - $509,9003 bd4 ba2.3k sqft2833 Settlers View Dr, Odenton, MD 21113For Sale
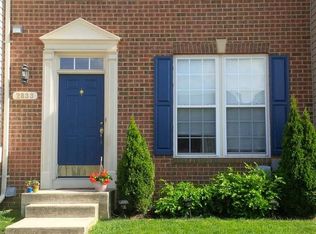 MLS ID #MDAA2152794, Poonam Hemnani, Fairfax Realty Premier. Bright MLS
 - $575,0004 bd4 ba2k sqft7662 Porcelain Tile Ct, Odenton, MD 21113For SaleMLS ID #MDAA2155320, Bryan Gamble, Gamble Realty, Inc. Bright MLS
- $505,0003 bd3 ba2k sqft624 Trout Run Ct, Odenton, MD 21113For SaleMLS ID #MDAA2152538, Mr. Steven M Songer JR., Maryland Waterfront Properties LLC. Bright MLS
- $525,0003 bd3 ba2k sqft2327 Sandy Walk Way, Odenton, MD 21113For SaleMLS ID #MDAA2149948, Carlyn Lowery, EXP Realty, LLC. Bright MLS
- $445,0003 bd3 ba2.5k sqftTown Center Commons Condominium, Odenton, MD 21113For SaleMLS ID #MDAA2156340, Jeremey Weiss, Keller Williams Flagship. Bright MLS
- $439,0003 bd3 ba2.5k sqftTown Center Commons Condominium, Odenton, MD 21113For SaleMLS ID #MDAA2155700, Angela Demattia, Berkshire Hathaway HomeServices PenFed Realty. Bright MLS
- $545,0003 bd3 ba2.1k sqft1711 Red Fox Trl, Odenton, MD 21113For SaleMLS ID #MDAA2148450, Taiye Singletary, Century 21 Harris Hawkins & Co.. Bright MLS
- $419,9003 bd4 ba1.7k sqft2669 Rainy Spring Ct, Odenton, MD 21113For SaleMLS ID #MDAA2156184, Shawntay Hill, Real Broker, LLC. Bright MLS
- $510,0003 bd3 ba2.2k sqft1808 Kellington Ct, Odenton, MD 21113For SaleMLS ID #MDAA2153160, Josh Ducoulombier, ExecuHome Realty. Bright MLS
- $495,0004 bd2 ba2.1k sqft2294 Raindrop Ct, Odenton, MD 21113For SaleMLS ID #MDAA2153710, Rick Trott, RE/MAX Leading Edge. Bright MLS
- $539,8005 bd3 ba2.1k sqft932 Winterhaven Dr, Gambrills, MD 21054For SaleMLS ID #MDAA2142846, Justin Pladna, Picket Fence Properties LLC. Bright MLS
- $525,0002 bd2 ba1.6k sqft3108 Woodchuck Way, Odenton, MD 21113For SaleMLS ID #MDAA2142362, Deb Laite, Blackwell Real Estate, LLC. Bright MLS
- $500,0003 bd4 ba2k sqft2601 Rainy Spring Ct, Odenton, MD 21113For SaleMLS ID #MDAA2148484, Bryan Schafer, Compass. Bright MLS
- $430,0003 bd4 ba2.3k sqft207 Miles River Ct, Odenton, MD 21113For SaleMLS ID #MDAA2149644, Anne Cristaldi, Long & Foster Real Estate, Inc.. Bright MLS
- $417,0003 bd4 ba1.7k sqft2109 Commodore Ct, Odenton, MD 21113For SaleMLS ID #MDAA2155230, Vaughn Gonzalez, Samson Properties. Bright MLS
- $484,0004 bd4 ba2.2k sqft1625 Benoli Ct, Odenton, MD 21113For SaleMLS ID #MDAA2150312, Amelia Whitman, Long & Foster Real Estate, Inc.. Bright MLS
