Experience the charm and elegance of the French countryside in Courance, an extraordinary enclave within the prestigious estates of Pellyn Wood. Tucked away in the heart of highly sought-after South Charlotte, this enchanting gated neighborhood is unlike anything else in the area, with timeless stone architecture, cobblestone streets, glowing gas lanterns, and beautifully landscaped green spaces that evoke the feeling of a private European village—all just minutes from SouthPark and Strawberry Hill.
This truly special residence offers a rare combination of character, comfort, and thoughtful updates. With a fantastic floor plan designed for both everyday living and entertaining, the home features refinished hardwood floors, new carpet and paint, and tasteful upgrades throughout. Expansive windows across the main living areas frame picturesque views of the lush outdoor spaces and invite natural light throughout the home.
The elegant dining room makes a striking first impression with a vaulted ceiling, a dramatic chandelier, and oversized windows. The kitchen is both functional and refined, anchored by a Wolf range, built-in refrigerator, and custom cabinetry, while the charming breakfast area feels as though it belongs in a European countryside retreat. The main-level primary suite is a peaceful sanctuary, offering beautiful views of the serene patio and green space beyond.
Upstairs, the home continues to impress with two additional bedrooms, a spacious bonus room or optional fourth bedroom, and a versatile office/flex space ideal for working from home, hobbies, or a private retreat. Recent improvements include new carpet and fresh paint throughout much of the upper level, along with two generously sized bathrooms that provide both comfort and functionality.
Outdoor living is equally captivating, with a stunning patio and secluded setting that create an ideal backdrop for relaxing or entertaining. Surrounded by mature trees and professionally maintained landscaping, the home offers exceptional privacy with the convenience of low-maintenance living.
Perfect for buyers seeking the ease of a lock-and-leave lifestyle without sacrificing the privacy and feel of a single-family home, this one-of-a-kind property combines timeless architecture, an unbeatable South Charlotte location, and the rare opportunity to live in one of the area’s most distinctive communities.
Closed
Zestimate®
$1,525,000
2418 La Maison Dr, Charlotte, NC 28226
4beds
3,441sqft
Single Family Residence
Built in 2000
0.3 Acres Lot
$1,525,000 Zestimate®
$443/sqft
$3,958 Estimated rent
Home value
$1,525,000
$1.43M - $1.62M
$3,958/mo
Zestimate® history
Owner options
List your home for rent
$3,958/mo
Rent Zestimate®
Find your next renter with Zillow Rental Manager. Plus, with online applications, you can quickly screen prospective tenants – for free.
$3,958/mo
Rent Zestimate®
Refinance and save
$10,889/mo
Est. payment
Refinancing to a lower rate could help reduce your monthly payments and save thousands over the life of the loan.
$10,889/mo
Est. payment
Explore your selling options
Work with a Zillow partner agent
Leverage their expertise and Zillow's premium Showcase listings to get your home seen by more buyers.
Get startedList with your own agent
Get your home in front of millions of buyers by listing it on Zillow.
Learn how to do itSell it yourself
Take full control of how buyers see your home on Zillow by listing For Sale by Owner (FSBO).
List your homeWhat's special
Zillow last checked:
Listing updated:
Listed by:
Erin Haig Erin.Haig@compass.com,
COMPASS
Bought with:
Victoria Green
Coldwell Banker Realty
Source: Canopy MLS as distributed by MLS GRID,MLS#: 4356695
Facts & features
Interior
Bedrooms & bathrooms
- Bedrooms: 4
- Bathrooms: 4
- Full bathrooms: 3
- 1/2 bathrooms: 1
- Main level bedrooms: 1
Primary bedroom
- Level: Main
Bedroom s
- Level: Upper
Bedroom s
- Level: Upper
Bathroom full
- Level: Main
Bathroom full
- Level: Upper
Bathroom full
- Level: Upper
Other
- Level: Upper
Bonus room
- Level: Upper
Breakfast
- Level: Main
Dining room
- Level: Main
Kitchen
- Level: Main
Laundry
- Level: Main
Living room
- Level: Main
Heating
- Central
Cooling
- Central Air
Appliances
- Included: Dishwasher, Disposal, Gas Oven, Refrigerator
- Laundry: Laundry Room, Main Level
Features
- Flooring: Carpet, Tile, Wood
- Has basement: No
- Fireplace features: Den
Interior area
- Total structure area: 3,441
- Total interior livable area: 3,441 sqft
- Finished area above ground: 3,441
- Finished area below ground: 0
Property
Parking
- Total spaces: 2
- Parking features: Attached Garage, Garage on Main Level
- Attached garage spaces: 2
Features
- Levels: Two
- Stories: 2
- Patio & porch: Front Porch, Patio
- Exterior features: Lawn Maintenance
Lot
- Size: 0.3 Acres
- Features: Wooded
Details
- Parcel number: 18725143
- Zoning: N1-A
- Special conditions: Standard
Construction
Type & style
- Home type: SingleFamily
- Property subtype: Single Family Residence
Materials
- Brick Partial, Stone Veneer
- Foundation: Crawl Space
- Roof: Wood
Condition
- New construction: No
- Year built: 2000
Utilities & green energy
- Sewer: Public Sewer
- Water: City
Community & HOA
Community
- Features: Gated, Pond, Street Lights
- Subdivision: Courance
HOA
- Has HOA: Yes
- HOA fee: $1,860 quarterly
- HOA name: Courance Property Owners
- HOA phone: 704-565-5009
Location
- Region: Charlotte
Financial & listing details
- Price per square foot: $443/sqft
- Tax assessed value: $1,200,400
- Date on market: 5/11/2026
- Cumulative days on market: 31 days
- Road surface type: Cobblestone, Other
Price history
| Date | Event | Price |
|---|---|---|
| 8/10/2026 | Sold | $1,525,000$443/sqft |
Source:  Canopy MLS as distributed by MLS GRID #4356695 Report a problem Canopy MLS as distributed by MLS GRID #4356695 Report a problem | ||
| 5/15/2026 | Listed for sale | $1,525,000+27.4%$443/sqft |
Source: Canopy MLS as distributed by MLS GRID #4356695 Report a problem | ||
| 7/26/2000 | Sold | $1,197,000$348/sqft |
Source: Public Record Report a problem | ||
Public tax history
| Year | Property taxes | Tax assessment |
|---|---|---|
| 2025 | -- | $1,200,400 |
| 2024 | -- | $1,200,400 |
| 2023 | -- | $1,200,400 +46.3% |
| 2022 | -- | $820,600 |
| 2021 | -- | $820,600 |
| 2020 | -- | $820,600 |
| 2019 | $8,010 -14.5% | $820,600 +15.8% |
| 2018 | $9,370 | $708,600 |
| 2017 | -- | $708,600 |
| 2016 | -- | $708,600 |
| 2015 | -- | $708,600 |
| 2014 | $9,163 | -- |
| 2013 | -- | $754,800 -0.3% |
| 2012 | -- | $756,700 |
| 2011 | -- | $756,700 -21.9% |
| 2010 | -- | $968,400 |
| 2009 | -- | $968,400 |
| 2008 | -- | $968,400 |
| 2007 | -- | $968,400 |
| 2006 | -- | $968,400 |
| 2005 | -- | -- |
| 2004 | -- | $1,084,000 |
| 2003 | -- | $1,084,000 -5.6% |
| 2002 | -- | $1,148,725 |
| 2001 | -- | $1,148,725 |
Find assessor info on the county website
Neighborhood: Olde Providence North
Nearby homes
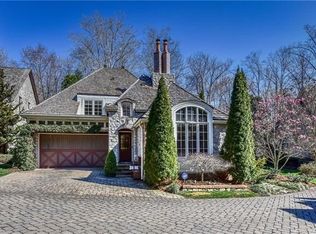
- $1,442,6003 bd3 ba2.9k sqft2410 La Maison Dr, Charlotte, NC 28226Off Market
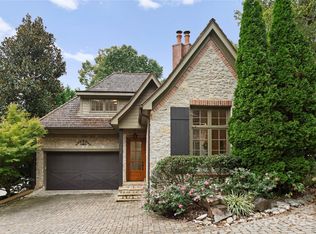
- $1,425,0004 bd3 ba2.9k sqft2415 La Maison Dr, Charlotte, NC 28226Sold
- $2,176,7005 bd5 ba5.1k sqft2424 La Maison Dr, Charlotte, NC 28226Off Market
- $1,342,8004 bd4 ba3.1k sqft2325 La Maison Dr, Charlotte, NC 28226Off Market
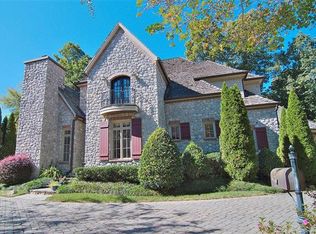
- $1,660,1004 bd4 ba3.4k sqft2324 La Maison Dr, Charlotte, NC 28226Off Market
- $1,466,2004 bd3 ba3.2k sqft2318 La Maison Dr, Charlotte, NC 28226Off Market
- $3,068,7005 bd3 ba7.1k sqft2051 Craigmore Dr, Charlotte, NC 28226Off Market
- $2,527,2006 bd7 ba6.2k sqft2041 Craigmore Dr, Charlotte, NC 28226Off Market
Nearby schools
GreatSchools rating
- 6/10Sharon ElementaryGrades: K-5Distance: 2 mi
- 5/10Carmel MiddleGrades: 6-8Distance: 0.9 mi
- 5/10South Mecklenburg HighGrades: 9-12Distance: 4.4 mi
Schools provided by the listing agent
- Elementary: Sharon
- Middle: Carmel
- High: South Mecklenburg
Source: Canopy MLS as distributed by MLS GRID. This data may not be complete. We recommend contacting the local school district to confirm school assignments for this home.
Get a cash offer in 3 minutes
Find out how much your home could sell for in as little as 3 minutes with a no-obligation cash offer.
Estimated market value
$1,525,000
Get a cash offer in 3 minutes
Find out how much your home could sell for in as little as 3 minutes with a no-obligation cash offer.
Estimated market value
$1,525,000
- North Carolina
- Mecklenburg County
- Charlotte
- 28226
- Olde Providence North
- 2418 La Maison Dr
Nearby cities
Nearby neighborhoods
Nearby zip codes
Other Charlotte Topics
