Discover easy living in this charming 3-bedroom, 1.75-bath single-story home nestled in a peaceful cul-de-sac. Open floor plan with vaulted ceilings & skylights, the home is filled with natural light and a spacious feel. Cozy gas fireplace in the living room. The well-designed layout includes generously sized bedrooms & a cozy atmosphere. Step outside to a low-maintenance yard with artificial turf, perfect for relaxation or entertaining on the patio. Additional highlights include 50-year roof with solar panels, heat pump for year-round comfort, storage shed, 30 amp RV outlet, attached kennel & wired for a generator for added convenience. This home is the perfect blend of comfort, efficiency, & style. Close to shopping & entertainment.
Sold
Street View
Listed by: RE/MAX Advantage • Jessica Grubb
Bought with: Dove Realty, Inc.
$460,000
2418 Leach Court SE, Olympia, WA 98501
3beds
1,300sqft
Single Family Residence
Built in 1994
6,529 Square Feet Lot
$480,300 Zestimate®
$354/sqft
$2,357 Estimated rent
Home value
$480,300
$456,000 - $504,000
$2,357/mo
Zestimate® history
Owner options
List your home for rent
$2,357/mo
Rent Zestimate®
Find your next renter with Zillow Rental Manager. Plus, with online applications, you can quickly screen prospective tenants – for free.
$2,357/mo
Rent Zestimate®
Refinance and save
$2,824/mo
Est. payment
Refinancing to a lower rate could help reduce your monthly payments and save thousands over the life of the loan.
$2,824/mo
Est. payment
Explore your selling options
Work with a Zillow partner agent
Leverage their expertise and Zillow's premium Showcase listings to get your home seen by more buyers.
Get startedList with your own agent
Get your home in front of millions of buyers by listing it on Zillow.
Learn how to do itSell it yourself
Take full control of how buyers see your home on Zillow by listing For Sale by Owner (FSBO).
List your homeWhat's special
Zillow last checked:
Listing updated:
Listed by:
Jessica Grubb,
RE/MAX Advantage
Bought with:
Kyle Graham, 97318
Dove Realty, Inc.
Source: NWMLS as distributed by MLS GRID,MLS#: 2287444
Facts & features
Interior
Bedrooms & bathrooms
- Bedrooms: 3
- Bathrooms: 2
- Full bathrooms: 1
- 3/4 bathrooms: 1
- Main level bathrooms: 2
- Main level bedrooms: 3
Primary bedroom
- Level: Main
Bedroom
- Level: Main
Bedroom
- Level: Main
Bathroom full
- Level: Main
Bathroom three quarter
- Level: Main
Entry hall
- Level: Main
Kitchen with eating space
- Level: Main
Living room
- Level: Main
Utility room
- Level: Main
Heating
- Fireplace, Heat Pump, Natural Gas, Solar (Unspecified)
Cooling
- Heat Pump
Appliances
- Included: Dishwasher(s), Refrigerator(s), Stove(s)/Range(s), Water Heater: Gas, Water Heater Location: Garage
Features
- Bath Off Primary, Ceiling Fan(s), Dining Room, High Tech Cabling
- Flooring: Vinyl, Vinyl Plank, Carpet
- Windows: Double Pane/Storm Window, Skylight(s)
- Basement: None
- Number of fireplaces: 1
- Fireplace features: Gas, Main Level: 1, Fireplace
Interior area
- Total structure area: 1,300
- Total interior livable area: 1,300 sqft
Property
Parking
- Total spaces: 2
- Parking features: Attached Garage, RV Parking
- Attached garage spaces: 2
Features
- Levels: One
- Stories: 1
- Entry location: Main
- Patio & porch: Bath Off Primary, Ceiling Fan(s), Double Pane/Storm Window, Dining Room, Fireplace, High Tech Cabling, Skylight(s), Vaulted Ceiling(s), Walk-In Closet(s), Wall to Wall Carpet, Water Heater, Wired for Generator
Lot
- Size: 6,529 Square Feet
- Features: Cul-De-Sac, Dead End Street, Paved, Cable TV, Dog Run, Fenced-Partially, Gas Available, High Speed Internet, Outbuildings, Patio, RV Parking
- Topography: Level
Details
- Parcel number: 43960000900
- Zoning description: Jurisdiction: City
- Special conditions: Standard
- Other equipment: Wired for Generator
Construction
Type & style
- Home type: SingleFamily
- Architectural style: 1 Story
- Property subtype: Single Family Residence
Materials
- Wood Siding, Wood Products
- Foundation: Poured Concrete
- Roof: Composition
Condition
- Good
- Year built: 1994
- Major remodel year: 1995
Utilities & green energy
- Electric: Company: Puget Sound Energy
- Sewer: Sewer Connected, Company: City of Olympia
- Water: Public, Company: City of Olympia
- Utilities for property: Xfinity, Xfinity
Green energy
- Energy generation: Solar
Community & HOA
Community
- Features: CCRs
- Subdivision: South Eastside Olympia
Location
- Region: Olympia
Financial & listing details
- Price per square foot: $354/sqft
- Tax assessed value: $393,500
- Annual tax amount: $4,012
- Date on market: 10/4/2024
- Cumulative days on market: 656 days
- Listing terms: Conventional,FHA,VA Loan
- Inclusions: Dishwasher(s), Refrigerator(s), Stove(s)/Range(s)
Price history
| Date | Event | Price |
|---|---|---|
| 10/4/2024 | Sold | $460,000$354/sqft |
Source:  NWMLS as distributed by MLS GRID #2287444 Report a problem NWMLS as distributed by MLS GRID #2287444 Report a problem | ||
| 9/17/2024 | Pending sale | $460,000$354/sqft |
Source: NWMLS as distributed by MLS GRID #2287444 Report a problem | ||
| 9/13/2024 | Listed for sale | $460,000+104.4%$354/sqft |
Source: NWMLS as distributed by MLS GRID #2287444 Report a problem | ||
| 6/5/2006 | Sold | $225,000+60.8%$173/sqft |
Source: NWMLS as distributed by MLS GRID #26050053 Report a problem | ||
| 9/5/2002 | Sold | $139,950$108/sqft |
Source: NWMLS as distributed by MLS GRID #22083584 Report a problem | ||
Public tax history
| Year | Property taxes | Tax assessment |
|---|---|---|
| 2024 | $4,127 +2.8% | $393,500 +2.6% |
| 2023 | $4,012 +9.2% | $383,400 +4.2% |
| 2022 | $3,673 +3.3% | $367,900 +23.7% |
| 2021 | $3,556 +4.8% | $297,400 +13.3% |
| 2020 | $3,392 +16.2% | $262,500 +7.8% |
| 2019 | $2,918 +7.1% | $243,500 +2.7% |
| 2018 | $2,724 +14.4% | $237,200 +19.6% |
| 2017 | $2,381 | $198,250 +7.5% |
| 2016 | $2,381 | $184,500 -3% |
| 2014 | $2,381 | $190,200 +13.7% |
| 2013 | -- | $167,350 |
| 2012 | $2,045 | -- |
| 2011 | -- | -- |
| 2010 | -- | -- |
| 2009 | $1,903 | -- |
| 2008 | -- | -- |
| 2007 | $1,874 -40.7% | -- |
| 2006 | $3,160 +57.7% | -- |
| 2005 | $2,004 | -- |
| 2004 | -- | -- |
| 2002 | -- | -- |
| 2001 | $1,851 +3.6% | $118,800 +4.1% |
| 2000 | $1,786 | $114,100 |
Find assessor info on the county website
Neighborhood: Cain Road
Nearby homes
- $937,0004 bd3 ba2.5k sqft2309 Nut Tree Ct SE, Olympia, WA 98501Sold

- $459,9003 bd2 ba1.4k sqft2415 Swecker Ave SE, Olympia, WA 98501Sold
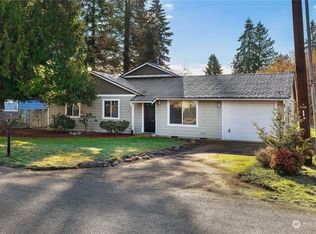
- $475,0003 bd2 ba1.2k sqft2420 Holly Ln SE, Olympia, WA 98501Sold

- $1,100,0004 bd3 ba3k sqft2247 Nut Tree Loop SE, Olympia, WA 98501Sold
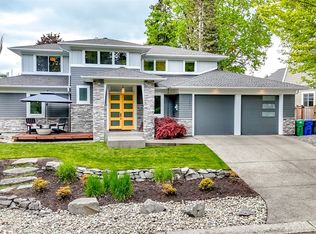
- $455,0003 bd3 ba1.6k sqft2505 Meagan Ct SE, Olympia, WA 98501Sold
- $365,0003 bd2 ba1k sqft2306 Boulevard Rd SE, Olympia, WA 98501Sold
- $400,0003 bd1 ba936 sqft2414 22nd Ave SE, Olympia, WA 98501Sold
- $455,0003 bd1 ba1.3k sqft2418 22nd Ave SE, Olympia, WA 98501Sold
Nearby schools
GreatSchools rating
- 8/10McKenny Elementary SchoolGrades: PK-5Distance: 0.8 mi
- 8/10Washington Middle SchoolGrades: 6-8Distance: 0.4 mi
- 9/10Olympia High SchoolGrades: 9-12Distance: 0.9 mi
Get a cash offer in 3 minutes
Find out how much your home could sell for in as little as 3 minutes with a no-obligation cash offer.
Estimated market value
$480,300
Get a cash offer in 3 minutes
Find out how much your home could sell for in as little as 3 minutes with a no-obligation cash offer.
Estimated market value
$480,300
- Washington
- Thurston County
- Olympia
- 98501
- Cain Road
- 2418 Leach Court SE
Nearby cities
Nearby neighborhoods
Nearby zip codes
Other Olympia Topics
