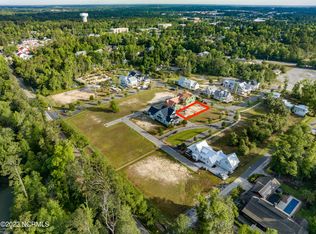
Introducing the exclusive custom home by Shenandoah Homes, a modern coastal dream come to life. The build was completed in February 2025. This 3,185 heated sq. ft. home that presents primary first floor living with a design layout that is perfect for family and friends to enjoy. The exterior will feature incredible Hardie siding with a beautiful charcoal metal roofing and bracket details will give this timeless exterior something to rave about. As soon as you step through the front door, you'll be greeted with an incredible foyer with the clean-line iron stair railing that carries your eye up to the 2nd floor. Ahead, you will wander through the gathering room with views to the lush backyard and pool. The gourmet kitchen offers a coastal design with white soft-closed cabinets, GE Café appliances, and subtle accents to lighting and hardware. You'll love the large walk-in pantry that offers additional kitchen storage and prep sink. The primary master suite will provide a gorgeous trim feature wall, pendant lighting, and incredible design elements in the master bath. Upstairs will house bedrooms 2-4, in addition to a spacious lounge with mini office or storage room. Whether you are cozied up on the gracious front porch that overlooks Lebanon Chapel park or enjoying the privacy of the large covered back patio and yard with its natural gas fireplace, outdoor grill and plunge pool, you are bound to pick the perfect spot to relax and enjoy the beautiful outdoor spaces.
Sold for $1,650,000
$1,650,000
2418 Lebanon Chapel Way, Wilmington, NC 28403
4beds
3,185sqft
Single Family Residence
Built in 2024
5,662 Square Feet Lot
$1,639,100 Zestimate®
$518/sqft
$5,478 Estimated rent
Home value
$1,639,100
$1.52M - $1.77M
$5,478/mo
Zestimate® history
Owner options
List your home for rent
$5,478/mo
Rent Zestimate®
Find your next renter with Zillow Rental Manager. Plus, with online applications, you can quickly screen prospective tenants – for free.
$5,478/mo
Rent Zestimate®
Refinance and save
$11,710/mo
Est. payment
Refinancing to a lower rate could help reduce your monthly payments and save thousands over the life of the loan.
$11,710/mo
Est. payment
Explore your selling options
Work with a Zillow partner agent
Leverage their expertise and Zillow's premium Showcase listings to get your home seen by more buyers.
Get startedList with your own agent
Get your home in front of millions of buyers by listing it on Zillow.
Learn how to do itSell it yourself
Take full control of how buyers see your home on Zillow by listing For Sale by Owner (FSBO).
List your homeWhat's special
Zillow last checked:
Listing updated:
Listed by:
Beatty Pittman Real Estate Team LLC 910-509-1924,
Intracoastal Realty Corporation
Bought with:
Thomas A Caruso, 294842
Coldwell Banker Sea Coast Advantage
Source: Hive MLS,MLS#: 100481966 Originating MLS: Cape Fear Realtors MLS, Inc.
Originating MLS: Cape Fear Realtors MLS, Inc.Facts & features
Interior
Bedrooms & bathrooms
- Bedrooms: 4
- Bathrooms: 4
- Full bathrooms: 3
- 1/2 bathrooms: 1
Rooms
- Room types: Master Bedroom, Bedroom 2, Bedroom 3, Bedroom 4, Living Room, Dining Room, Other
Primary bedroom
- Level: First
- Dimensions: 14.4 x 17.6
Bedroom 2
- Level: Second
- Dimensions: 13.9 x 13.2
Bedroom 3
- Level: Second
- Dimensions: 13.1 x 12.5
Bedroom 4
- Level: Second
- Dimensions: 12.5 x 11.4
Dining room
- Level: First
- Dimensions: 18.4 x 11.6
Kitchen
- Level: First
- Dimensions: 14.1 x 20.4
Living room
- Level: First
- Dimensions: 18.4 x 17.8
Other
- Description: Storage Room/Office
- Level: Second
- Dimensions: 7.7 x 13.2
Other
- Description: Lounge/Loft
- Level: Second
- Dimensions: 13.9 x 15
Heating
- Electric, Forced Air, Zoned
Cooling
- Central Air
Appliances
- Included: Gas Oven, Gas Cooktop, Disposal, Dishwasher, Tankless Water Heater
- Laundry: Dryer Hookup, Washer Hookup, Laundry Closet
Features
- Master Downstairs, Walk-in Closet(s), High Ceilings, Entrance Foyer, Kitchen Island, Ceiling Fan(s), Pantry, Walk-in Shower, Gas Log, Walk-In Closet(s)
- Flooring: Wood
- Has fireplace: Yes
- Fireplace features: Gas Log
Interior area
- Total structure area: 3,185
- Total interior livable area: 3,185 sqft
Property
Parking
- Total spaces: 2
- Parking features: Garage Faces Rear, On Site
- Attached garage spaces: 2
Features
- Levels: Two
- Stories: 2
- Patio & porch: Covered, Patio, Porch
- Exterior features: Irrigation System, Gas Grill, DP50 Windows, Gas Log
- Pool features: In Ground
- Fencing: Back Yard
Lot
- Size: 5,662 Square Feet
- Dimensions: 50 x 110
- Features: Corner Lot
Details
- Parcel number: R05700006066000
- Zoning: UMX
- Special conditions: Standard
Construction
Type & style
- Home type: SingleFamily
- Property subtype: Single Family Residence
Materials
- Fiber Cement, Wood Frame
- Foundation: Raised, Slab
- Roof: Metal
Condition
- New construction: Yes
- Year built: 2024
Utilities & green energy
- Sewer: Public Sewer
- Water: Public
- Utilities for property: Natural Gas Connected, Sewer Available, Water Available
Community & HOA
Community
- Security: Fire Sprinkler System, Security Lights, Smoke Detector(s)
- Subdivision: Airlie at Wrightsville Sound
HOA
- Has HOA: Yes
- Amenities included: Maintenance Common Areas, Maintenance Roads, Management, Sidewalks, Street Lights, Taxes
- HOA fee: $2,100 annually
- HOA name: Premier Management
- HOA phone: 910-679-3012
Location
- Region: Wilmington
Financial & listing details
- Price per square foot: $518/sqft
- Tax assessed value: $347,600
- Annual tax amount: $3,024
- Date on market: 10/6/2025
- Cumulative days on market: 494 days
- Listing agreement: Exclusive Right To Sell
- Listing terms: Cash,Conventional
- Road surface type: Paved
Price history
| Date | Event | Price |
|---|---|---|
| 11/4/2025 | Sold | $1,650,000-2.9%$518/sqft |
Source:  Hive MLS #100481966 Report a problem Hive MLS #100481966 Report a problem | ||
| 10/6/2025 | Contingent | $1,700,000$534/sqft |
Source: Hive MLS #100481966 Report a problem | ||
| 10/6/2025 | Pending sale | $1,700,000$534/sqft |
Source: Hive MLS #100481966 Report a problem | ||
| 10/6/2025 | Listed for sale | $1,700,000$534/sqft |
Source: Hive MLS #100481966 Report a problem | ||
| 8/22/2025 | Contingent | $1,700,000$534/sqft |
Source: Hive MLS #100481966 Report a problem | ||
| 7/24/2025 | Price change | $1,700,000-1.4%$534/sqft |
Source: Hive MLS #100481966 Report a problem | ||
| 7/7/2025 | Price change | $1,724,000-0.6%$541/sqft |
Source: Hive MLS #100481966 Report a problem | ||
| 6/18/2025 | Price change | $1,734,000-2.8%$544/sqft |
Source: Hive MLS #100481966 Report a problem | ||
| 4/30/2025 | Price change | $1,784,000-0.6%$560/sqft |
Source: Hive MLS #100481966 Report a problem | ||
| 4/4/2025 | Price change | $1,794,000-0.3%$563/sqft |
Source: Hive MLS #100481966 Report a problem | ||
| 3/10/2025 | Price change | $1,799,000-1.4%$565/sqft |
Source: Hive MLS #100481966 Report a problem | ||
| 3/5/2025 | Price change | $1,825,000-1.4%$573/sqft |
Source: Hive MLS #100481966 Report a problem | ||
| 1/3/2025 | Listed for sale | $1,850,000$581/sqft |
Source: Hive MLS #100481966 Report a problem | ||
| 12/21/2024 | Listing removed | $1,850,000$581/sqft |
Source: Hive MLS #100419463 Report a problem | ||
| 4/16/2024 | Price change | $1,850,000+7.6%$581/sqft |
Source: Hive MLS #100419463 Report a problem | ||
| 12/22/2023 | Pending sale | $1,720,000$540/sqft |
Source: Hive MLS #100419463 Report a problem | ||
| 12/21/2023 | Listed for sale | $1,720,000+314.5%$540/sqft |
Source: Hive MLS #100419463 Report a problem | ||
| 10/20/2023 | Sold | $415,000-75.9%$130/sqft |
Source: Public Record Report a problem | ||
| 6/29/2023 | Listed for sale | $1,720,000+356.8%$540/sqft |
Source: Hive MLS #100392220 Report a problem | ||
| 5/11/2021 | Sold | $376,500$118/sqft |
Source: Public Record Report a problem | ||
Public tax history
| Year | Property taxes | Tax assessment |
|---|---|---|
| 2024 | $3,024 +3% | $347,600 |
| 2023 | $2,937 -0.6% | $347,600 |
| 2022 | $2,955 -0.7% | $347,600 |
| 2021 | $2,975 +270.1% | $347,600 +355.6% |
| 2020 | $804 | $76,300 |
Find assessor info on the county website
Neighborhood: Wrightsville Sound
Nearby homes
- $2,395,2005 bd5 ba3.8k sqft2414 Lebanon Chapel Way, Wilmington, NC 28403Off Market
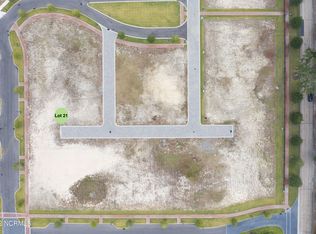
- $395,0005,662.8 Square Feet3738 Pergola Ter, Wilmington, NC 28403Sold
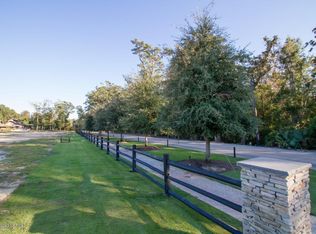
- $882,7005,662 Square Feet3734 Pergola Ter, Wilmington, NC 28403Off Market
- $405,0005,662 Square Feet3742 Pergola Ter, Wilmington, NC 28403Sold
- $--5,771 Square Feet3742 Pergola Ter LOT 19, Wilmington, NC 28403Off Market
- $425,0005,662.8 Square Feet1818 Montage Ln, Wilmington, NC 28403Sold
- $420,0005,662.8 Square Feet1822 Montage Ln, Wilmington, NC 28403Sold
- $420,0005,662.8 Square Feet1814 Montage Ln, Wilmington, NC 28403Sold
Nearby schools
GreatSchools rating
- 10/10Wrightsville Beach ElementaryGrades: K-5Distance: 1.7 mi
- 6/10M C S Noble MiddleGrades: 6-8Distance: 2.4 mi
- 6/10John T Hoggard HighGrades: 9-12Distance: 3.9 mi
Schools provided by the listing agent
- Elementary: Wrightsville Beach
- Middle: Noble
- High: Hoggard
Source: Hive MLS. This data may not be complete. We recommend contacting the local school district to confirm school assignments for this home.
Get a cash offer in 3 minutes
Find out how much your home could sell for in as little as 3 minutes with a no-obligation cash offer.
Estimated market value
$1,639,100
Get a cash offer in 3 minutes
Find out how much your home could sell for in as little as 3 minutes with a no-obligation cash offer.
Estimated market value
$1,639,100
- North Carolina
- New Hanover County
- Wilmington
- 28403
- Wrightsville Sound
- 2418 Lebanon Chapel Way
Nearby cities
Nearby neighborhoods
Nearby zip codes
Other Wilmington Topics
