Need Space, This is it Beautiful Lake Ridge property sitting on just over an acre. 3 car garage. Upon entering this home, you are greeted by this massive open living and dining area. Wood flooring in Living and dining room. There are windows galore for loads of natural light. Huge fireplace with built ins. All bedrooms have their own bathrooms, The primary bedroom has a see thru fireplace that connects to a beautiful sitting area The primary bath i has his and hers bath areas, All spacious bedrooms 'have new carpet and Plantation shutters, new paint and staining of cabinets. Such an amazing kitchen with a large sitting area as well as a breakfast area. Granite countertops and center island. Wet bar. double ovens are an added plus for upcoming holiday cooking. The laundry room has a sink and lots of cabinetry. Upstairs is a huge game room for all your entertaining needs The backyard has plenty of room for a pool or playground equipment. This home is a must see...
Sold
Price Unknown
2418 Magic Valley Ln, Cedar Hill, TX 75104
4beds
4,943sqft
Single Family Residence
Built in 2005
1.15 Acres Lot
$750,500 Zestimate®
$--/sqft
$5,764 Estimated rent
Home value
$750,500
$705,000 - $796,000
$5,764/mo
Zestimate® history
Owner options
List your home for rent
$5,764/mo
Rent Zestimate®
Find your next renter with Zillow Rental Manager. Plus, with online applications, you can quickly screen prospective tenants – for free.
$5,764/mo
Rent Zestimate®
Refinance and save
$315/mo
Est. payment
Refinancing to a lower rate could help reduce your monthly payments and save thousands over the life of the loan.
$315/mo
Est. payment
Explore your selling options
Work with a Zillow partner agent
Leverage their expertise and Zillow's premium Showcase listings to get your home seen by more buyers.
Get startedList with your own agent
Get your home in front of millions of buyers by listing it on Zillow.
Learn how to do itSell it yourself
Take full control of how buyers see your home on Zillow by listing For Sale by Owner (FSBO).
List your homeWhat's special
See thru fireplaceWood flooringGranite countertopsLoads of natural lightNew carpetAmazing kitchenWet bar
Zillow last checked:
Listing updated:
Listed by:
Barbara Landers 0460444 817-924-4144,
Coldwell Banker Realty 817-924-4144
Bought with:
Radiah Pullum
Monument Realty
Source: NTREIS,MLS#: 20890448
Facts & features
Interior
Bedrooms & bathrooms
- Bedrooms: 4
- Bathrooms: 6
- Full bathrooms: 5
- 1/2 bathrooms: 1
Primary bedroom
- Features: Ceiling Fan(s), Double Vanity, En Suite Bathroom, Fireplace, Jetted Tub, Sitting Area in Primary, Separate Shower, Walk-In Closet(s)
- Level: First
- Dimensions: 22 x 19
Bedroom
- Features: Ceiling Fan(s), En Suite Bathroom, Walk-In Closet(s)
- Level: First
- Dimensions: 16 x 12
Bedroom
- Features: En Suite Bathroom
- Level: First
- Dimensions: 16 x 12
Bedroom
- Features: Ceiling Fan(s), En Suite Bathroom, Split Bedrooms
- Level: First
- Dimensions: 16 x 13
Bonus room
- Features: Fireplace
- Level: First
- Dimensions: 16 x 14
Breakfast room nook
- Level: First
- Dimensions: 10 x 7
Den
- Level: First
- Dimensions: 17 x 13
Dining room
- Level: First
- Dimensions: 17 x 14
Game room
- Features: Ceiling Fan(s)
- Level: Second
- Dimensions: 31 x 16
Kitchen
- Features: Eat-in Kitchen, Granite Counters, Kitchen Island, Sink
- Level: First
- Dimensions: 24 x 14
Laundry
- Features: Built-in Features, Utility Sink
- Level: First
- Dimensions: 8 x 6
Living room
- Features: Built-in Features, Ceiling Fan(s), Fireplace
- Level: First
- Dimensions: 24 x 20
Heating
- Central, Electric
Cooling
- Central Air, Ceiling Fan(s), Electric
Appliances
- Included: Double Oven, Dishwasher, Electric Cooktop, Electric Water Heater, Disposal, Microwave
Features
- Built-in Features, Double Vanity, Eat-in Kitchen, Granite Counters, Kitchen Island, Paneling/Wainscoting, Cable TV, Walk-In Closet(s)
- Flooring: Carpet, Ceramic Tile, Hardwood
- Has basement: No
- Number of fireplaces: 2
- Fireplace features: Double Sided, Living Room, Primary Bedroom, See Through, Wood Burning
Interior area
- Total interior livable area: 4,943 sqft
Property
Parking
- Total spaces: 3
- Parking features: Concrete
- Attached garage spaces: 3
Features
- Levels: One and One Half
- Stories: 1.5
- Pool features: None
- Fencing: Back Yard,Chain Link,Wrought Iron
- Body of water: Joe Pool
Lot
- Size: 1.15 Acres
- Features: Acreage, Cul-De-Sac
Details
- Parcel number: 16027900012780000
Construction
Type & style
- Home type: SingleFamily
- Architectural style: Traditional,Detached
- Property subtype: Single Family Residence
- Attached to another structure: Yes
Materials
- Brick, Rock, Stone
- Foundation: Slab
- Roof: Composition
Condition
- Year built: 2005
Utilities & green energy
- Sewer: Public Sewer
- Water: Public
- Utilities for property: Electricity Available, Electricity Connected, Sewer Available, Water Available, Cable Available
Community & HOA
Community
- Features: Curbs
- Security: Security System, Smoke Detector(s)
- Subdivision: Lake Rdg Sec 16, An Add
HOA
- Has HOA: Yes
- Services included: Association Management
- HOA fee: $315 annually
- HOA name: Lakeridge Assoc.
Location
- Region: Cedar Hill
Financial & listing details
- Tax assessed value: $791,650
- Annual tax amount: $18,098
- Date on market: 4/2/2025
- Cumulative days on market: 12 days
- Listing terms: Cash,Conventional
- Electric utility on property: Yes
Price history
| Date | Event | Price |
|---|---|---|
| 4/25/2025 | Sold | -- |
Source: NTREIS #20890448 Report a problem | ||
| 4/21/2025 | Pending sale | $749,990$152/sqft |
Source: NTREIS #20890448 Report a problem | ||
| 4/15/2025 | Contingent | $749,990$152/sqft |
Source: NTREIS #20890448 Report a problem | ||
| 4/2/2025 | Listed for sale | $749,990-11.8%$152/sqft |
Source: NTREIS #20890448 Report a problem | ||
| 3/1/2025 | Listing removed | $850,000$172/sqft |
Source: NTREIS #20744414 Report a problem | ||
| 10/3/2024 | Listed for sale | $850,000+142.9%$172/sqft |
Source: NTREIS #20744414 Report a problem | ||
| 3/12/2013 | Listing removed | $349,900$71/sqft |
Source: RE/MAX DFW Associates III #11867692 Report a problem | ||
| 11/23/2012 | Listed for sale | $349,900-13.4%$71/sqft |
Source: RE/MAX DFW Associates #11867692 Report a problem | ||
| 7/15/2010 | Listing removed | $404,000$82/sqft |
Source: RealEstateShows.com #10976469 Report a problem | ||
| 7/4/2010 | Listed for sale | $404,000$82/sqft |
Source: RealEstateShows.com #10976469 Report a problem | ||
| 5/29/2010 | Listing removed | $404,000$82/sqft |
Source: Keller Williams Rockwall #10976469 Report a problem | ||
| 11/15/2009 | Price change | $404,000+2.3%$82/sqft |
Source: Keller Williams Rockwall #10976469 Report a problem | ||
| 7/11/2009 | Listed for sale | $395,000$80/sqft |
Source: Keller Williams Rockwall #10976469 Report a problem | ||
| 6/2/2009 | Listing removed | $395,000$80/sqft |
Source: Point2 #10976469 Report a problem | ||
| 3/18/2009 | Price change | $395,000-90%$80/sqft |
Source: Point2 #10976469 Report a problem | ||
| 3/14/2009 | Price change | $3,950,000+777.8%$799/sqft |
Source: Point2 #10976469 Report a problem | ||
| 11/30/2008 | Price change | $450,000-11.8%$91/sqft |
Source: Point2 #10976469 Report a problem | ||
| 4/10/2008 | Listed for sale | $510,000$103/sqft |
Source: Keller Williams Realty #10976469 Report a problem | ||
Public tax history
| Year | Property taxes | Tax assessment |
|---|---|---|
| 2025 | $8,049 -5.4% | $791,650 +8.5% |
| 2024 | $8,507 +2.8% | $729,640 -6.3% |
| 2023 | $8,272 -24% | $778,630 -2.5% |
| 2022 | $10,879 +2% | $798,590 +41.3% |
| 2021 | $10,664 -1.9% | $564,980 -4.5% |
| 2020 | $10,870 +4.6% | $591,620 +11.1% |
| 2019 | $10,390 +0.4% | $532,470 |
| 2018 | $10,347 +4.9% | $532,470 |
| 2017 | $9,866 +4.5% | $532,470 +18.8% |
| 2016 | $9,438 -8.7% | $448,250 +2.8% |
| 2015 | $10,338 | $436,220 +21.8% |
| 2014 | $10,338 | $358,010 |
| 2013 | -- | -- |
| 2012 | -- | -- |
| 2011 | -- | -- |
| 2010 | -- | -- |
| 2009 | -- | -- |
| 2008 | -- | -- |
| 2007 | -- | -- |
| 2005 | -- | -- |
| 2004 | -- | -- |
| 2003 | -- | -- |
| 2002 | -- | -- |
| 2001 | -- | -- |
Find assessor info on the county website
Neighborhood: Lake Ridge
Nearby homes
- $32,0000.69 acres1384 Magic Valley Ln, MIDLOTHIAN, TX 76065Off Market
- $687,6004 bd3 ba4.7k sqft2414 Magic Valley Ln, Cedar Hill, TX 75104Off Market
- $--1 acre2433 Sweeping Meadows Ln, Cedar Hill, TX 75104Sold
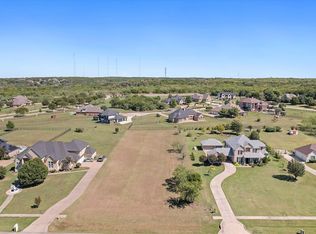
- $546,4004 bd3 ba3.2k sqft2429 Sweeping Meadows Ln, Cedar Hill, TX 75104Off Market
- $867,6004 bd5 ba4.2k sqft2422 Magic Valley Ln, Cedar Hill, TX 75104Off Market
- $201,600-- bd-- ba-- sqft2417 Magic Valley Ln, Cedar Hill, TX 75104Off Market
- $791,9006 bd5 ba5.9k sqft2437 Sweeping Meadows Ln, Cedar Hill, TX 75104Off Market
- $520,4004 bd3 ba2.6k sqft2425 Sweeping Meadows Ln, Cedar Hill, TX 75104Off Market
Nearby schools
GreatSchools rating
- 5/10Lakeridge Elementary SchoolGrades: PK-5Distance: 1.3 mi
- 5/10W S Permenter Middle SchoolGrades: 6-8Distance: 3.3 mi
- 2/10Cedar Hill High SchoolGrades: 9-12Distance: 3.4 mi
Schools provided by the listing agent
- Elementary: Lakeridge
- Middle: Permenter
- High: Cedar Hill
- District: Cedar Hill ISD
Source: NTREIS. This data may not be complete. We recommend contacting the local school district to confirm school assignments for this home.
Get a cash offer in 3 minutes
Find out how much your home could sell for in as little as 3 minutes with a no-obligation cash offer.
Estimated market value
$750,500
Get a cash offer in 3 minutes
Find out how much your home could sell for in as little as 3 minutes with a no-obligation cash offer.
Estimated market value
$750,500
- Texas
- Dallas County
- Cedar Hill
- 75104
- Lake Ridge
- 2418 Magic Valley Ln
