Completely remodeled and move in ready!!!! Move right in to this 3 bedroom/2 bathroom home just in time for the holidays! Large open kitchen with all new cabinetry, quartz countertops and a beautiful backsplash! Main level has a primary suite and 2 more spacious bedrooms. Enjoy the enclosed sunroom up front or relax on the back patio with private and spacious backyard. Downstairs is a large finished bonus area and large laundry/mudroom with utility sink. This one won't last long!
Closed
$199,000
2418 Morganton Blvd NW, Lenoir, NC 28645
3beds
2,206sqft
Single Family Residence
Built in 1963
0.45 Acres Lot
$333,200 Zestimate®
$90/sqft
$1,727 Estimated rent
Home value
$333,200
$317,000 - $353,000
$1,727/mo
Zestimate® history
Owner options
List your home for rent
$1,727/mo
Rent Zestimate®
Find your next renter with Zillow Rental Manager. Plus, with online applications, you can quickly screen prospective tenants – for free.
$1,727/mo
Rent Zestimate®
Refinance and save
$1,244/mo
Est. payment
Refinancing to a lower rate could help reduce your monthly payments and save thousands over the life of the loan.
$1,244/mo
Est. payment
Explore your selling options
Work with a Zillow partner agent
Leverage their expertise and Zillow's premium Showcase listings to get your home seen by more buyers.
Get startedList with your own agent
Get your home in front of millions of buyers by listing it on Zillow.
Learn how to do itSell it yourself
Take full control of how buyers see your home on Zillow by listing For Sale by Owner (FSBO).
List your homeWhat's special
Spacious backyardPrimary suiteQuartz countertopsUtility sinkLarge finished bonus areaLarge open kitchenNew cabinetry
Zillow last checked:
Listing updated:
Listed by:
Summer Ritchie summerritchie@willowandwoodrealestate.com,
Willow and Wood, LLC
Bought with:
Cindy Spyker
McClure Group Realty LLC
Source: Canopy MLS as distributed by MLS GRID,MLS#: 4071881
Facts & features
Interior
Bedrooms & bathrooms
- Bedrooms: 3
- Bathrooms: 2
- Full bathrooms: 2
- Main level bedrooms: 3
Bedroom s
- Level: Main
Bathroom full
- Level: Main
Dining area
- Level: Main
Family room
- Level: Basement
Kitchen
- Level: Main
Laundry
- Level: Basement
Living room
- Level: Main
Heating
- Central
Cooling
- Central Air
Appliances
- Included: Dishwasher, Electric Range, Microwave
- Laundry: Electric Dryer Hookup, Utility Room, Lower Level, Washer Hookup
Features
- Flooring: Vinyl
- Basement: Partially Finished
- Fireplace features: Family Room, Living Room
Interior area
- Total structure area: 1,506
- Total interior livable area: 2,206 sqft
- Finished area above ground: 1,506
- Finished area below ground: 700
Property
Parking
- Parking features: Attached Carport
- Has carport: Yes
Features
- Levels: One
- Stories: 1
Lot
- Size: 0.45 Acres
Details
- Parcel number: 06235 1 11
- Zoning: R-12
- Special conditions: Standard
Construction
Type & style
- Home type: SingleFamily
- Property subtype: Single Family Residence
Materials
- Brick Full
- Roof: Shingle
Condition
- New construction: No
- Year built: 1963
Utilities & green energy
- Sewer: Public Sewer
- Water: City
Community & HOA
Community
- Subdivision: None
Location
- Region: Lenoir
Financial & listing details
- Price per square foot: $90/sqft
- Tax assessed value: $121,500
- Annual tax amount: $1,242
- Date on market: 9/21/2023
- Cumulative days on market: 20 days
- Road surface type: Concrete
Price history
| Date | Event | Price |
|---|---|---|
| 11/1/2023 | Sold | $199,000-33.6%$90/sqft |
Source:  Canopy MLS as distributed by MLS GRID #4071881 Report a problem Canopy MLS as distributed by MLS GRID #4071881 Report a problem | ||
| 9/21/2023 | Listed for sale | $299,900$136/sqft |
Source: Canopy MLS as distributed by MLS GRID #4071881 Report a problem | ||
Public tax history
| Year | Property taxes | Tax assessment |
|---|---|---|
| 2025 | $1,242 +58.5% | $246,000 +102.5% |
| 2024 | $783 | $121,500 |
| 2023 | $783 | $121,500 |
| 2022 | $783 | $121,500 |
| 2021 | $783 -61.7% | $121,500 +10.2% |
| 2020 | $2,047 +187.2% | $110,300 |
| 2019 | $713 | $110,300 |
| 2018 | $713 | $110,300 |
| 2017 | $713 -1.3% | $110,300 |
| 2016 | $722 | $110,300 |
| 2015 | $722 -45.5% | $110,300 |
| 2014 | $1,324 | $110,300 |
| 2013 | -- | $110,300 +17% |
| 2012 | -- | $94,300 |
| 2011 | -- | $94,300 |
| 2010 | -- | $94,300 |
| 2009 | -- | $94,300 |
| 2008 | -- | $94,300 |
| 2007 | -- | $94,300 |
| 2006 | -- | $94,300 |
| 2005 | -- | $94,300 +9.7% |
| 2004 | -- | $86,000 |
| 2003 | -- | $86,000 |
| 2002 | -- | $86,000 |
| 2001 | -- | $86,000 +21% |
| 2000 | -- | $71,100 |
Find assessor info on the county website
Neighborhood: 28645
Nearby homes
- $292,0003 bd1 ba1.6k sqft2414 Morganton Blvd NW, Lenoir, NC 28645Off Market
- $237,4003 bd2 ba1.4k sqft2416 Morganton Blvd NW, Lenoir, NC 28645Off Market
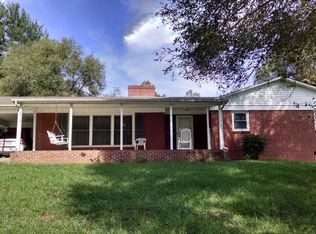
- $243,3002 bd1 ba1.5k sqft2420 Morganton Blvd NW, Lenoir, NC 28645Off Market
- $21,600-- bd-- ba-- sqft108A Hoover St NW, Lenoir, NC 28645Off Market
- $305,7003 bd2 ba1.9k sqft2419 Morganton Blvd SW, Lenoir, NC 28645Off Market
- $285,0003 bd2 ba1.6k sqft132 Hoover St NW, Lenoir, NC 28645Sold
- $547,8003 bd2 ba2.4k sqft134 Hoover St NW, Lenoir, NC 28645Off Market
- $294,3003 bd2 ba1.2k sqft130 Hoover St, Lenoir, NC 28645Off Market
Nearby schools
GreatSchools rating
- 2/10Gamewell ElementaryGrades: PK-5Distance: 1.9 mi
- 5/10Gamewell MiddleGrades: 6-8Distance: 1.8 mi
- 2/10West Caldwell HighGrades: 9-12Distance: 0.8 mi
Schools provided by the listing agent
- Elementary: Gamewell
- Middle: Gamewell
- High: West Caldwell
Source: Canopy MLS as distributed by MLS GRID. This data may not be complete. We recommend contacting the local school district to confirm school assignments for this home.
Get a cash offer in 3 minutes
Find out how much your home could sell for in as little as 3 minutes with a no-obligation cash offer.
Estimated market value
$333,200
Get a cash offer in 3 minutes
Find out how much your home could sell for in as little as 3 minutes with a no-obligation cash offer.
Estimated market value
$333,200
- North Carolina
- Caldwell County
- Lenoir
- 28645
- 2418 Morganton Blvd NW
Nearby cities
Nearby zip codes
Other Lenoir Topics
