**Seller is including a 1-year HOME WARRANTY through America's Preferred Home Warranty** Searching for a recently remodeled 3-4 bedroom, 2 ½ bath home with a 2-car attached garage, above ground pool, and a flat yard in Flatwoods? Get ready to fall in love with 2418 Mulberry Court! This two-story home, wrapped in gray vinyl siding with a sleek black metal roof, elegantly blends practicality with sophistication and contemporary charm. As you enter into the foyer and living room of the home, you will immediately notice the new luxury vinyl plank flooring, freshly painted neutral color walls, and numerous LED ceiling lights, which enhance the home's contemporary feel. Off the living room is a newly created room with double doors that offers versatile space, ideal for a main floor bedroom, office, playroom, or guest room! The eat-in kitchen has been thoughtfully reconfigured to open directly into the living room. This inviting space features freshly painted black kitchen cabinets, stunning granite countertops, and comes complete with all appliances, including a refrigerator, dishwasher, double oven, and microwave. Off the kitchen is an area that can serve as both a formal dining space and additional living room, perfect for relaxation and entertaining. Enjoy cozy evenings by the gas fireplace, and take advantage of the sliding door that leads to the deck – the perfect spot for grilling! The main floor also includes an updated half bath, a laundry room with an additional storage/utility closet, and access to the attached 2-car garage, providing plenty of room for your vehicles and storage needs. The second floor also received a makeover! Upstairs you'll find two freshly painted bedrooms and a full bathroom conveniently located in the hallway. The primary suite features a stylish black wooden accent wall, two closets, and a brand new ensuite bathroom complete with a new shower and a huge rainfall shower head with color-changing LED lights! Step outside to your fabulous deck, which leads to a 28-foot round, 42-inch above-ground pool and a flat yard. A large outbuilding provides a great spot to store your lawn equipment and pool toys. There's still time to enjoy this backyard oasis this summer and all year round! Don't miss your chance to make 2418 Mulberry Court your dream home. With all these incredible features and more, this gem is a must-see! Connect with a REALTOR® today for more details and to schedule a showing.
Sold for $257,500
$257,500
2418 Mulberry Ct, Flatwoods, KY 41139
4beds
2,078sqft
Single Family Residence
Built in 1978
0.28 Acres Lot
$280,100 Zestimate®
$124/sqft
$2,080 Estimated rent
Home value
$280,100
$266,000 - $294,000
$2,080/mo
Zestimate® history
Owner options
List your home for rent
$2,080/mo
Rent Zestimate®
Find your next renter with Zillow Rental Manager. Plus, with online applications, you can quickly screen prospective tenants – for free.
$2,080/mo
Rent Zestimate®
Refinance and save
$1,618/mo
Est. payment
Refinancing to a lower rate could help reduce your monthly payments and save thousands over the life of the loan.
$1,618/mo
Est. payment
Explore your selling options
Work with a Zillow partner agent
Leverage their expertise and Zillow's premium Showcase listings to get your home seen by more buyers.
Get startedList with your own agent
Get your home in front of millions of buyers by listing it on Zillow.
Learn how to do itSell it yourself
Take full control of how buyers see your home on Zillow by listing For Sale by Owner (FSBO).
List your homeWhat's special
Zillow last checked:
Listing updated:
Listed by:
Allison Goble,
RE/MAX Realty Connection, LLC
Bought with:
Vineta F Maynard, 206303
Realty Exchange
Source: AABR,MLS#: 57301
Facts & features
Interior
Bedrooms & bathrooms
- Bedrooms: 4
- Bathrooms: 3
- Full bathrooms: 2
- 1/2 bathrooms: 1
- Main level bathrooms: 1
- Main level bedrooms: 2
Primary bedroom
- Description: Suite
- Level: Upper
- Area: 185.92
- Dimensions: 16.6 x 11.2
Bedroom 2
- Level: Upper
- Area: 164.16
- Dimensions: 11.4 x 14.4
Bedroom 3
- Level: Main
- Area: 120.84
- Dimensions: 10.6 x 11.4
Bedroom 4
- Description: Bed/office
- Level: Main
- Area: 131.08
- Dimensions: 11.3 x 11.6
Bathroom
- Level: Upper,Main
Dining room
- Description: W/family R
- Level: Main
- Area: 292.32
- Dimensions: 11.6 x 25.2
Family room
- Description: W/dining R
- Level: Main
- Area: 292.32
- Dimensions: 25.2 x 11.6
Kitchen
- Level: Main
- Area: 216.96
- Dimensions: 11.3 x 19.2
Living room
- Description: 21.4x13.5
- Level: Main
Heating
- Natural Gas
Cooling
- Central Air
Appliances
- Included: Dishwasher, Disposal, Double Oven, Microwave, Electric Range, Gas Water Heater
Features
- Flooring: Carpet, Linoleum
- Has basement: No
- Has fireplace: Yes
- Fireplace features: Gas Log
Interior area
- Total structure area: 2,078
- Total interior livable area: 2,078 sqft
- Finished area above ground: 2,078
- Finished area below ground: 0
Property
Parking
- Total spaces: 2
- Parking features: Attached, Garage Door Opener
- Attached garage spaces: 2
Features
- Levels: Two
- Stories: 2
- Patio & porch: Deck, Porch
- Has private pool: Yes
- Pool features: Swimming Pool, Above Ground
Lot
- Size: 0.28 Acres
- Topography: Level
Details
- Additional structures: Storage
- Parcel number: 177300403000
Construction
Type & style
- Home type: SingleFamily
- Property subtype: Single Family Residence
Materials
- Vinyl Siding
- Foundation: Block
- Roof: Metal
Condition
- 31 to 50 Years
- New construction: No
- Year built: 1978
Utilities & green energy
- Sewer: Public Sewer
- Water: Public
Community & HOA
Location
- Region: Flatwoods
Financial & listing details
- Price per square foot: $124/sqft
- Tax assessed value: $172,900
- Annual tax amount: $2,782
- Price range: $257.5K - $257.5K
- Date on market: 7/18/2024
Price history
| Date | Event | Price |
|---|---|---|
| 9/13/2024 | Sold | $257,500-0.9%$124/sqft |
Source:  AABR #57301 Report a problem AABR #57301 Report a problem | ||
| 8/1/2024 | Contingent | $259,900$125/sqft |
Source: AABR #57301 Report a problem | ||
| 7/28/2024 | Price change | $259,900-1.9%$125/sqft |
Source: AABR #57301 Report a problem | ||
| 7/18/2024 | Listed for sale | $265,000+53.3%$128/sqft |
Source: AABR #57301 Report a problem | ||
| 3/13/2023 | Sold | $172,900-1.1%$83/sqft |
Source: AABR #54607 Report a problem | ||
| 2/21/2023 | Contingent | $174,900$84/sqft |
Source: AABR Report a problem | ||
| 1/20/2023 | Listed for sale | $174,900$84/sqft |
Source: AABR #54607 Report a problem | ||
Public tax history
| Year | Property taxes | Tax assessment |
|---|---|---|
| 2024 | $2,782 | $172,900 |
| 2023 | -- | $172,900 +100.9% |
| 2022 | $719 -0.1% | $86,064 |
| 2021 | $719 -2.7% | $86,064 |
| 2020 | $740 +0.6% | $86,064 |
| 2019 | $735 +0.5% | $86,064 |
| 2018 | $732 | $86,064 |
| 2017 | $732 | $86,064 |
| 2016 | $732 | $86,064 |
| 2015 | $732 +2.9% | $86,064 |
| 2014 | $711 | $86,064 |
| 2011 | -- | $86,064 |
Find assessor info on the county website
Neighborhood: 41139
Nearby homes
- $269,000-- bd-- ba-- sqftMulberry Ct, Flatwoods, KY 41139Sold
- $253,2004 bd3 ba2.9k sqft2404 Nolan Dr, Flatwoods, KY 41139Off Market
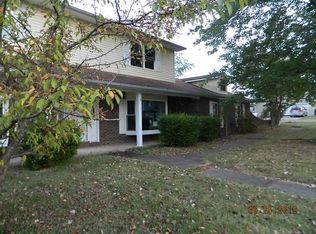
- $280,1003 bd2 ba1.5k sqft2410 Mulberry Ct, Flatwoods, KY 41139Off Market

- $198,600-- bd-- ba1.1k sqft2416 Mulberry Ct, Flatwoods, KY 41139Off Market
- $194,600-- bd-- ba1.6k sqft2414 Mulberry Ct, Flatwoods, KY 41139Off Market
- $272,0004 bd3 ba2.4k sqft2300 Nolan Dr, Flatwoods, KY 41139Sold
- $214,3003 bd2 ba2.9k sqft2408 Nolan Dr, Flatwoods, KY 41139Off Market
- $129,9003 bd2 ba1.9k sqft2412 Mulberry Ct, Flatwoods, KY 41139Sold
Nearby schools
GreatSchools rating
- 6/10Russell-McDowell Intermediate SchoolGrades: 3-5Distance: 0.9 mi
- 6/10Russell Middle SchoolGrades: 6-8Distance: 1.5 mi
- 10/10Russell High SchoolGrades: 9-12Distance: 1.4 mi
Schools provided by the listing agent
- District: Russell Indepen
Source: AABR. This data may not be complete. We recommend contacting the local school district to confirm school assignments for this home.


Get pre-qualified for a loan
At Zillow Home Loans, we can pre-qualify you in as little as 5 minutes with no impact to your credit score.An equal housing lender. NMLS #10287.
- Kentucky
- Greenup County
- Flatwoods
- 41139
- 2418 Mulberry Ct
Nearby cities
Nearby zip codes
Other Flatwoods Topics
