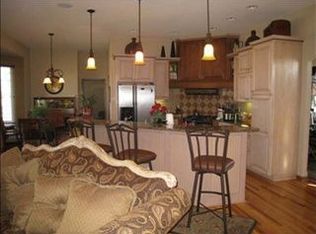
It is with regret that the current owners of this beautiful home in the Oaks in Derby must move on. They have loved everything about living here; The Community; surrounded by the golf course, parks, playgrounds, ice cream and shopping are all within walking distance. The neighborhood; good neighbors, always with sense of pride and community, well-kept lawns with beautiful homes on them. The Home itself; SO much room. Freshly painted in neutral's, 2418's open floorplan is ready for any style of decor. Beautiful wood working is seen throughout in the trim, crown molding and built ins. The convenience of a split master from bedrooms is a plus for parents or visiting guests. Baking as a paid hobby, the sellers have spent a lot of time in the convenient, spacious kitchen area. The Samsung Smart Bespoke series refrigerator offers tons of possibilities, and current panels are a whiteboard! -lots of options in panels. Large closets are in all the rooms, along with plenty of storage throughout the home. A mid walkout basement with sunken patio area is an ideal place for gathering out of the elements. On into the basement you'll discover a huge bedroom, large family room with additional built ins, and a non-conforming room that is currently used for hobbies, but ready to be used for additional kitchen with wet bar and space for a refrigerator. This space has a rolling door to conveniently close it off from the rest of the basement. Schedule with your agent or call us for a tour.
Sold-co-op w/mbr
Price Unknown
2418 N Fairway Ln, Derby, KS 67037
4beds
3,137sqft
Single Family Onsite Built
Built in 2006
9,147 Square Feet Lot
$467,400 Zestimate®
$--/sqft
$2,501 Estimated rent
Home value
$467,400
$444,000 - $491,000
$2,501/mo
Zestimate® history
Owner options
List your home for rent
$2,501/mo
Rent Zestimate®
Find your next renter with Zillow Rental Manager. Plus, with online applications, you can quickly screen prospective tenants – for free.
$2,501/mo
Rent Zestimate®
Refinance and save
$468/mo
Est. payment
Refinancing to a lower rate could help reduce your monthly payments and save thousands over the life of the loan.
$468/mo
Est. payment
Explore your selling options
Work with a Zillow partner agent
Leverage their expertise and Zillow's premium Showcase listings to get your home seen by more buyers.
Get startedList with your own agent
Get your home in front of millions of buyers by listing it on Zillow.
Learn how to do itSell it yourself
Take full control of how buyers see your home on Zillow by listing For Sale by Owner (FSBO).
List your homeWhat's special
Zillow last checked:
Listing updated:
Listed by:
Season Wedman CELL:316-640-1731,
Keller Williams Signature Partners, LLC
Bought with:
Rick Baker, 00039595
Source: SCKMLS as distributed by MLS GRID,MLS#: 636241
Facts & features
Interior
Bedrooms & bathrooms
- Bedrooms: 4
- Bathrooms: 3
- Full bathrooms: 3
Primary bedroom
- Description: Carpet
- Level: Main
- Area: 201.5
- Dimensions: 15.5x13
Bedroom
- Description: Carpet
- Level: Main
- Area: 132
- Dimensions: 11x12
Bedroom
- Description: Carpet
- Level: Main
- Area: 126
- Dimensions: 10.5x12
Bedroom
- Description: Carpet
- Level: Basement
- Area: 210
- Dimensions: 17.5x12
Bonus room
- Description: Luxury Vinyl
- Level: Basement
- Area: 258
- Dimensions: 21.5x12
Family room
- Description: Carpet
- Level: Basement
- Area: 632
- Dimensions: 16x39.5
Kitchen
- Description: Wood
- Level: Main
- Area: 120
- Dimensions: 12x10
Living room
- Description: Carpet
- Level: Main
- Area: 279
- Dimensions: 15.5x18
Storage
- Description: Concrete
- Level: Basement
Heating
- Forced Air
Cooling
- Central Air
Appliances
- Included: Dishwasher, Disposal, Microwave, Refrigerator, Range, Water Softener Owned, Water Purifier
- Laundry: Main Level
Features
- Ceiling Fan(s), Walk-In Closet(s), Vaulted Ceiling(s)
- Windows: Window Coverings-Part
- Basement: Finished
- Number of fireplaces: 1
- Fireplace features: One, Living Room, Gas, Blower Fan
Interior area
- Total interior livable area: 3,137 sqft
- Finished area above ground: 1,742
- Finished area below ground: 1,395
Property
Parking
- Total spaces: 3
- Parking features: Attached, Garage Door Opener, Oversized
- Garage spaces: 3
Features
- Levels: One
- Stories: 1
- Patio & porch: Patio, Covered
- Exterior features: Guttering - ALL, Sprinkler System
- Pool features: Community
- Fencing: Wrought Iron
Lot
- Size: 9,147 Square Feet
- Features: Standard
Details
- Additional structures: Storage
- Parcel number: 201732293102205002.00
Construction
Type & style
- Home type: SingleFamily
- Architectural style: Ranch
- Property subtype: Single Family Onsite Built
Materials
- Brick
- Foundation: Full, Walk Out Mid-Level, View Out
- Roof: Composition
Condition
- Year built: 2006
Utilities & green energy
- Gas: Natural Gas Available
- Utilities for property: Sewer Available, Natural Gas Available, Public
Community & HOA
Community
- Features: Clubhouse, Fitness Center, Golf, Greenbelt, Jogging Path, Lake, Playground, Add’l Dues May Apply
- Security: Security System
- Subdivision: OAKS
HOA
- Has HOA: Yes
- HOA fee: $468 annually
Location
- Region: Derby
Financial & listing details
- Tax assessed value: $436,200
- Annual tax amount: $5,625
- Date on market: 3/9/2024
- Cumulative days on market: 8 days
- Ownership: Individual
- Road surface type: Paved
Price history
Price history is unavailable.
Public tax history
| Year | Property taxes | Tax assessment |
|---|---|---|
| 2025 | $6,808 +15.2% | $50,163 +16.1% |
| 2024 | $5,909 +4.9% | $43,217 +7.1% |
| 2023 | $5,634 +11.3% | $40,342 |
| 2022 | $5,062 -1.9% | -- |
| 2021 | $5,162 -0.3% | -- |
| 2020 | $5,178 -18.3% | $35,703 +11.5% |
| 2019 | $6,334 +0.2% | $32,028 |
| 2018 | $6,322 +4.8% | $32,028 |
| 2017 | $6,032 +101.4% | -- |
| 2016 | $2,995 -48.3% | -- |
| 2015 | $5,797 +2.9% | -- |
| 2014 | $5,633 | -- |
| 2013 | -- | -- |
| 2012 | -- | -- |
| 2011 | -- | $31,177 -8.4% |
| 2008 | -- | $34,041 +73.7% |
| 2007 | -- | $19,602 +295.5% |
| 2006 | -- | $4,956 |
Find assessor info on the county website
Neighborhood: 67037
Nearby homes
- $411,5003 bd2 ba1.6k sqft2412 N Fairway Ln, Derby, KS 67037Off Market
- $448,0002 bd3 ba1.8k sqft2424 N Fairway Ln, Derby, KS 67037Off Market
- $388,7003 bd2 ba1.8k sqft2406 N Fairway Ln, Derby, KS 67037Off Market
- $458,9004 bd3 ba2.8k sqft2419 N Fairway Ln, Derby, KS 67037Off Market
- $416,9004 bd3 ba2.8k sqft2419 Fairway Ln, Derby, KS 67037Off Market
- $432,9005 bd3 ba3.3k sqft2425 N Fairway Ln, Derby, KS 67037Off Market
- $499,6005 bd3 ba3.3k sqft2413 N Fairway Ln, Derby, KS 67037Off Market
- $475,1005 bd3 ba3k sqft2419 N Sawgrass Ct, Derby, KS 67037Off Market
Nearby schools
GreatSchools rating
- 4/10Derby Hills Elementary SchoolGrades: PK-5Distance: 0.3 mi
- 7/10Derby North Middle SchoolGrades: 6-8Distance: 1 mi
- 6/10Derby High SchoolGrades: 9-12Distance: 1.6 mi
Schools provided by the listing agent
- Elementary: Derby Hills
- Middle: Derby
- High: Derby
Source: SCKMLS as distributed by MLS GRID. This data may not be complete. We recommend contacting the local school district to confirm school assignments for this home.
Sell for more on Zillow
Get a Zillow Showcase℠ listing at no additional cost and you could sell for .
$467,400
2% more
+$9,348
With Zillow Showcase(estimated)
$476,748
- Kansas
- Sedgwick County
- Derby
- 67037
- 2418 N Fairway Ln
Nearby cities
Nearby zip codes
Other Derby Topics
