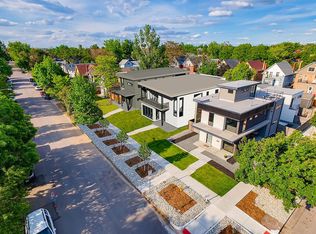
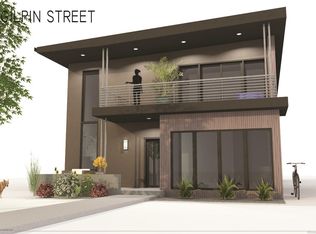
City Park home, showcasing modern finishes and thoughtful design throughout. This spacious residence features 5 bedrooms, a main floor office, a finished basement with a home gym, a generous yard, and a 3-car garage. As you arrive, you'll be greeted by a charming covered front patio. Step inside to find a light-filled main floor office on your left, adjacent to a stylish powder bath with a floating vanity and statement pendant lighting and celestial windows. Continue down the hall to discover an expansive and uniquely wide and spacious open-concept living area with elegant oak flooring, seamlessly connecting the kitchen, dining, and living rooms—perfect for entertaining. The kitchen boasts abundant black flat-panel cabinetry, quartz countertops, KitchenAid appliances, a large island, and striking pendant lighting. The dining area is highlighted by a modern Sputnik chandelier, creating a sophisticated atmosphere. In the living room, push back the sliding glass door to blend indoor and outdoor living, complete with a dry bar and built-in wine racks for effortless hosting. Upstairs, vast modern windows frame minimalist stairs. The loft is brightened by high vaulted ceilings. Adjacent is a luxurious primary suite, separated from two well-finished bedrooms. This primary retreat features a private balcony, a spa-like five-piece bath with dual sinks, a glass-encased shower, a large soaking tub, and a walk-in closet with custom organization. The finished basement offers a second spacious living area and a rec room, along with two additional bedrooms, a home gym, and a beautifully appointed bathroom. Located in the desirable City Park neighborhood, this home is conveniently close to the Denver Zoo, the Denver Museum of Nature and Science, and various other shops and dining
Sold for $1,531,770
Zillow last checked:
Listing updated:
Bought with:
Sarah Garratt, 40041889
Your Castle Real Estate Inc
Source: REcolorado as distributed by MLS GRID,MLS#: 7579937
Price history
| Date | Event | Price |
|---|---|---|
| 11/4/2024 | Sold | $1,531,770-4.2%$400/sqft |
Source:  REcolorado as distributed by MLS GRID #7579937 Report a problem REcolorado as distributed by MLS GRID #7579937 Report a problem | ||
| 9/26/2024 | Pending sale | $1,599,000$418/sqft |
Source: REcolorado as distributed by MLS GRID #7579937 Report a problem | ||
| 8/14/2024 | Price change | $1,599,000-5.7%$418/sqft |
Source: REcolorado as distributed by MLS GRID #7579937 Report a problem | ||
| 8/1/2024 | Listed for sale | $1,695,000+25%$443/sqft |
Source: REcolorado as distributed by MLS GRID #7579937 Report a problem | ||
| 1/19/2021 | Sold | $1,356,215-1.4%$355/sqft |
Source: Public Record Report a problem | ||
| 11/21/2020 | Pending sale | $1,375,000$359/sqft |
Source: Simply Denver #3149953 Report a problem | ||
| 9/4/2020 | Listed for sale | $1,375,000+205.6%$359/sqft |
Source: Simply Denver #3149953 Report a problem | ||
| 10/24/2019 | Listing removed | $450,000$118/sqft |
Source: Simply Denver #4735682 Report a problem | ||
| 2/14/2019 | Listed for sale | $450,000$118/sqft |
Source: Simply Denver #4735682 Report a problem | ||

Get a cash offer in 3 minutes
Find out how much your home could sell for in as little as 3 minutes with a no-obligation cash offer.
Estimated market value
$1,463,900
