Skip main navigation
Sold-co-op w/mbr
  • $409,500

    2418 N Lindberg St, Wichita, KS 67226

    4beds
    3,615sqft
    Single Family Onsite Built
    Built in 1993
    0.27 Acres Lot
    $409,500 Zestimate®
    $113/sqft
    $2,872 Estimated rent

    Home value

    $409,500

    $389,000 - $430,000

    $2,872/mo

    Zestimate® history
    Loading
    Loading...

    Owner options

    List your home for rent

    $2,872/mo

    Rent Zestimate®

    Find your next renter with Zillow Rental Manager. Plus, with online applications, you can quickly screen prospective tenants – for free.

    Learn more

    $2,872/mo

    Rent Zestimate®

    Refinance and save

    $3,500/mo

    Est. payment

    Refinancing to a lower rate could help reduce your monthly payments and save thousands over the life of the loan.

    See today's rates

    $3,500/mo

    Est. payment

    Explore your selling options

    Work with a Zillow partner agent

    Leverage their expertise and Zillow's premium Showcase listings to get your home seen by more buyers.

    Get started

    List with your own agent

    Get your home in front of millions of buyers by listing it on Zillow.

    Learn how to do it

    Sell it yourself

    Take full control of how buyers see your home on Zillow by listing For Sale by Owner (FSBO).

    List your home

    What's special

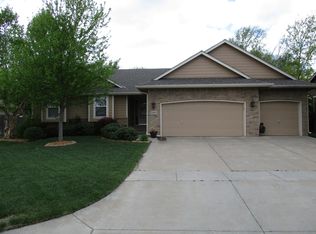
    This may just be the BIGGEST house in all of Tallgrass East! You may have seen the floor plan, but this one adds an extra room off the master (office? nursery? owners' retreat?) and an ENORMOUS mudroom! Half the basement is unfinished, so if you'd like to add a bedroom and more finished square footage, go right ahead! The covered entry leads you into the massive foyer of this 2 story home. The formal dining is to your left, with double glass french doors as well as a server's entrance to the kitchen. The formal living room is to your right. This flows into the large family room that features built-in shelving and cabinets, large windows letting in plenty of natural light, and a two-way floor-to-ceiling brick fireplace. The hearth room shares the fireplace and provides plenty of room for a table or seating area. The kitchen also has seating space at the bar and a functional open layout for easy prep. The granite counters, glass tile backsplash, and custom sink with cutting board and bin insert will knock your socks off! Behind the kitchen is a HUGE mudroom/butlers' pantry. You won't believe the counter space, cabinets, hooks, and shelves in there! Perfect drop zone! Head upstairs and take note of the brand new carpet on the stairs and throughout the upper level - except for one bedroom which has newer LVT flooring. You'll find the master ensuite with cove ceiling and that extra room off the back. The master bath has a jetted tub, separate shower, separate glass sinks atop granite counters, a private water closet, a huge walk-in closet, and a bright skylight to preserve privacy. Three more bedrooms and a full bath complete this level. Downstairs you will love the hobby workshop room full of cabinets, workspace, and shelving. The rec room has a door to the backyard as well as plenty of space to entertain. The lower level bath has granite counters and a full shower. The unfinished area is currently being used as a gym, but could easily be finished for more living space. Out back you will love the 20' x 21' new deck, huge patio, and fenced-in backyard. Out front, the three car garage has plenty of space for your cars and toys. The 5 year old impact resistant 50-year roof and will get you a fat discount on your home insurance. So what's the catch?! Why so underpriced?! Why so far below tax appraisal value? Well, this house has fantastic space and bones, but is priced the way it is because it does need some work. Specifically, the hardwood floors on the main level need to be repaired and refinished, the yard needs some love due to a fertilizer vs weed killer mishap, and like every other Tallgrass house, the windows and some siding are ready for repair/replacement. The potential for building equity and a fairytale home is BIG with this one, and the location is just aces! The neighborhood is gorgeous with the green spaces, community pool, playground, and tennis courts. Plus it is mere minutes from the best shopping, schools, and entertainment in Wichita!

    This property is off market, which means it's not currently listed for sale or rent on Zillow. This may be different from what's available on other websites or public sources.

    Zillow last checked:

    Listing updated:

    Listed by:

    Kate Wenninger CELL:316-734-9637,

    Keller Williams Signature Partners, LLC

    Bought with:

    Kirk Short, 00050473

    Source: SCKMLS as distributed by MLS GRID,MLS#: 624549

    Facts & features

    Interior

    Bedrooms & bathrooms
    • Bedrooms: 4
    • Bathrooms: 4
    • Full bathrooms: 3
    • 1/2 bathrooms: 1
    Primary bedroom
    • Description: Carpet
    • Level: Upper
    • Area: 212.33
    • Dimensions: 13' x 16'4"
    Bedroom
    • Description: Luxury Vinyl
    • Level: Upper
    • Area: 144.83
    • Dimensions: 13'2" x 11'
    Bedroom
    • Description: Carpet
    • Level: Upper
    • Area: 162
    • Dimensions: 13'6" x 12'
    Bedroom
    • Description: Carpet
    • Level: Upper
    • Area: 167.29
    • Dimensions: 13'9" x 12'2"
    Dining room
    • Description: Wood Laminate
    • Level: Main
    • Area: 159.38
    • Dimensions: 12'9" x 12'6"
    Family room
    • Description: Wood Laminate
    • Level: Main
    • Area: 260.92
    • Dimensions: 16'10" x 15'6"
    Foyer
    • Description: Wood
    • Level: Main
    • Area: 165
    • Dimensions: 16'6" x 10'
    Hearth room
    • Description: Wood
    • Level: Main
    • Area: 194.33
    • Dimensions: 14'8" x 13'3"
    Kitchen
    • Description: Wood
    • Level: Main
    • Area: 194.33
    • Dimensions: 14'8" x 13'3
    Living room
    • Description: Wood
    • Level: Main
    • Area: 162
    • Dimensions: 13'6" x 12'
    Mud room
    • Description: Laminate - Other
    • Level: Main
    • Area: 209.79
    • Dimensions: 13'3" x 15'10"
    Recreation room
    • Description: Carpet
    • Level: Basement
    • Area: 326.32
    • Dimensions: 21'2" x 15'5"
    Heating
    • Forced Air, Natural Gas
    Cooling
    • Central Air, Electric
    Appliances
    • Included: Dishwasher, Disposal, Range
    • Laundry: Main Level, Laundry Room, 220 equipment
    Features
    • Ceiling Fan(s)
    • Flooring: Hardwood, Laminate
    • Doors: Storm Door(s)
    • Windows: Skylight(s)
    • Basement: Partially Finished
    • Number of fireplaces: 1
    • Fireplace features: One, Family Room, Kitchen
    Interior area
    • Total interior livable area: 3,615 sqft
    • Finished area above ground: 2,756
    • Finished area below ground: 859

    Property

    Parking
    • Total spaces: 3
    • Parking features: Attached, Garage Door Opener
    • Garage spaces: 3
    Features
    • Levels: Two
    • Stories: 2
    • Patio & porch: Patio, Deck
    • Exterior features: Sprinkler System
    • Pool features: Community
    • Fencing: Wood,Wrought Iron
    Lot
    • Size: 0.27 Acres
    • Features: Standard
    Details
    • Parcel number: 871120403104013.00

    Construction

    Type & style
    • Home type: SingleFamily
    • Architectural style: Traditional
    • Property subtype: Single Family Onsite Built
    Materials
    • Frame w/Less than 50% Mas, Brick
    • Foundation: Full, Walk Out Below Grade, No Egress Window(s)
    • Roof: Composition,Other
    Condition
    • Year built: 1993

    Utilities & green energy

    • Gas: Natural Gas Available
    • Utilities for property: Sewer Available, Natural Gas Available, Public

    Community & neighborhood

    Security
    • Security features: Security System
    Community
    • Community features: Clubhouse, Greenbelt, Playground
    Location
    • Region: Wichita
    • Subdivision: TALLGRASS

    HOA & financial

    HOA
    • Has HOA: Yes
    • HOA fee: $900 annually
    • Services included: Gen. Upkeep for Common Ar

    Other

    Other facts
    • Ownership: Individual
    • Road surface type: Paved

    Price history

    Price history is unavailable.

    Public tax history

    YearProperty taxesTax assessment
    2025$4,799 +6%$44,034 +7.3%
    2024$4,525 -2.4%$41,021
    2023$4,637 +11.5%$41,021
    2022$4,159 +5.3%--
    2021$3,950 +4.3%--
    2020$3,789 +3.9%$32,822 +4%
    2019$3,647 +2.4%$31,557 +3%
    2018$3,563 +3%$30,636
    2017$3,460 +100.2%--
    2016$1,728 -51.5%--
    2015$3,564 +2%--
    2014$3,492 --
    2013-- --
    2012-- --
    2011-- $31,741
    2008-- $31,741 +3%
    2007-- $30,821
    2006-- $30,821
    2005-- $30,821 +5.9%
    2004-- $29,107 +6%
    2003-- $27,463 +3%
    2002-- $26,658
    2000-- $26,658

    Find assessor info on the county website

    Neighborhood: 67226

    Nearby schools

    GreatSchools rating
    Schools provided by the listing agent
    • Elementary: Minneha
    • Middle: Coleman
    • High: Southeast

    Source: SCKMLS as distributed by MLS GRID. This data may not be complete. We recommend contacting the local school district to confirm school assignments for this home.

    Get pre-qualified for a loan
    At Zillow Home Loans, we can pre-qualify you in as little as 5 minutes with no impact to your credit score.

    An equal housing lender. NMLS #10287.

    Sell for more on Zillow
    Get a Zillow Showcase℠ listing at no additional cost and you could sell for .
    $409,500
    2% more
    +$8,190
    With Zillow Showcase(estimated)
    $417,690