Skip main navigation
Sold
  • $765,000

    2418 NE 148th St, Vancouver, WA 98686

    4beds
    2,439sqft
    Residential, Single Family Residence
    Built in 1991
    10,018 Square Feet Lot
    $764,100 Zestimate®
    $314/sqft
    $2,947 Estimated rent

    Home value

    $764,100

    $718,000 - $810,000

    $2,947/mo

    Zestimate® history
    Loading
    Loading...

    Owner options

    List your home for rent

    $2,947/mo

    Rent Zestimate®

    Find your next renter with Zillow Rental Manager. Plus, with online applications, you can quickly screen prospective tenants – for free.

    Learn more

    $2,947/mo

    Rent Zestimate®

    Refinance and save

    $4,606/mo

    Est. payment

    Refinancing to a lower rate could help reduce your monthly payments and save thousands over the life of the loan.

    See today's rates

    $4,606/mo

    Est. payment

    Explore your selling options

    Work with a Zillow partner agent

    Leverage their expertise and Zillow's premium Showcase listings to get your home seen by more buyers.

    Get started

    List with your own agent

    Get your home in front of millions of buyers by listing it on Zillow.

    Learn how to do it

    Sell it yourself

    Take full control of how buyers see your home on Zillow by listing For Sale by Owner (FSBO).

    List your home

    What's special

    Cozy gas fireplaceBuilt in kitchen deskKitchen aid dishwasherCover lifterTankless water heaterTriple car garageCovered deck
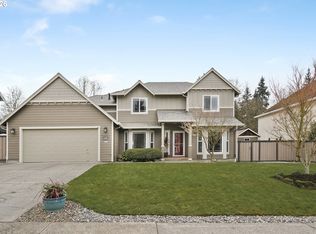
    Seller's pride of home ownership shows in many ways. From the professional landscaping to interior design and upgraded systems. Recent upgrades and quality home maintenance includes: new roof and gutters, furnace and A/C, newly finished cherry hardwood floors. 25.3 cu ft Kitchen Aid refrigerator, kitchen aid dishwasher, Graber blinds, tankless water heater and water conditioner, garage doors and openers and more. Great kitchen for the chef in you, island gas top cook, prep sink, eating bar, lots of cabinets and granite counter tops. Built in kitchen desk, wine storage and China cabinet. And the 25.3 cu ft refrigerator. Large formal dining room could also accommodate an extra sitting area with big windows to let in lots of light. Great room living room has a cozy gas fireplace and large windows looking out on a gorgeous, landscaped back yard. The fenced and treed yard provides privacy to the yard and 16 x 24 ft deck.The second level hosts the four bedrooms. Primary bedroom and bathroom includes the relaxing jetted tub, double sinks, walk-in shower and walk-in closet. The primary bedroom has ceiling fan and large windows for outdoor viewing or lots of natural light for some reading time.The three great sized bedrooms have ceiling fans and large closets.Keeping up with the times, seller has added the whole house surge protection. Great for anyone working from home or just enjoying the luxury of modern technology.Convenience is a triple car garage with new garage doors and openers.The beautiful backyard landscaping can be enjoyed from the 16'x24' covered deck as you relax in the hot tub with new cover, cover lifter and new pump.

    Zillow last checked:

    Listing updated:

    Listed by:

    Susan Chadd 360-921-5707,

    eXp Realty LLC

    Bought with:

    Suzy Kormanik, 138510

    Real Broker LLC

    Source: RMLS (OR),MLS#: 306443788MLS Logo

    Facts & features

    Interior

    Bedrooms & bathrooms
    • Bedrooms: 4
    • Bathrooms: 3
    • Full bathrooms: 2
    • Partial bathrooms: 1
    • Main level bathrooms: 1
    Rooms
    • Room types: Bedroom 4, Laundry, Entry, Bedroom 2, Bedroom 3, Dining Room, Family Room, Kitchen, Living Room, Primary Bedroom
    Primary bedroom
    • Features: Ceiling Fan, Shower, Soaking Tub, Walkin Closet, Walkin Shower
    • Level: Upper
    • Area: 208
    • Dimensions: 13 x 16
    Bedroom 2
    • Features: Ceiling Fan
    • Level: Upper
    • Area: 180
    • Dimensions: 12 x 15
    Bedroom 3
    • Features: Ceiling Fan
    • Level: Upper
    • Area: 156
    • Dimensions: 12 x 13
    Bedroom 4
    • Features: Ceiling Fan
    • Level: Upper
    • Area: 120
    • Dimensions: 10 x 12
    Dining room
    • Features: Hardwood Floors
    • Level: Main
    • Area: 208
    • Dimensions: 13 x 16
    Kitchen
    • Features: Cook Island, Dishwasher, Disposal, Eat Bar, Gas Appliances, Trash Compactor, Builtin Oven, Double Sinks, Free Standing Refrigerator, Granite, Wood Floors
    • Level: Main
    • Area: 299
    • Width: 23
    Living room
    • Features: Fireplace
    • Level: Main
    • Area: 272
    • Dimensions: 16 x 17
    Heating
    • Forced Air, Fireplace(s)
    Cooling
    • Central Air
    Appliances
    • Included: Built In Oven, Cooktop, Dishwasher, Disposal, Double Oven, Free-Standing Refrigerator, Range Hood, Trash Compactor, Washer/Dryer, Gas Appliances, Gas Water Heater, Tankless Water Heater
    • Laundry: Laundry Room
    Features
    • Granite, High Speed Internet, Soaking Tub, Ceiling Fan(s), Cook Island, Eat Bar, Double Vanity, Shower, Walk-In Closet(s), Walkin Shower
    • Flooring: Hardwood, Slate, Wall to Wall Carpet, Wood
    • Windows: Double Pane Windows, Vinyl Frames
    • Basement: Crawl Space
    • Number of fireplaces: 1
    • Fireplace features: Gas
    Interior area
    • Total structure area: 2,439
    • Total interior livable area: 2,439 sqft

    Property

    Parking
    • Total spaces: 3
    • Parking features: Driveway, On Street, Garage Door Opener, Attached
    • Attached garage spaces: 3
    • Has uncovered spaces: Yes
    Accessibility
    • Accessibility features: Garage On Main, Walkin Shower, Accessibility
    Features
    • Levels: Two
    • Stories: 2
    • Patio & porch: Deck
    • Has spa: Yes
    • Spa features: Free Standing Hot Tub, Bath
    • Fencing: Fenced
    Lot
    • Size: 10,018 Square Feet
    • Features: Corner Lot, Level, Sprinkler, SqFt 10000 to 14999
    Details
    • Additional structures: ToolShed
    • Parcel number: 117895746
    • Zoning: R1-10

    Construction

    Type & style
    • Home type: SingleFamily
    • Property subtype: Residential, Single Family Residence
    Materials
    • Cement Siding
    • Foundation: Concrete Perimeter, Pillar/Post/Pier
    • Roof: Composition
    Condition
    • Resale
    • New construction: No
    • Year built: 1991
    Details
    • Warranty included: Yes

    Utilities & green energy

    • Gas: Gas
    • Sewer: Public Sewer
    • Water: Public
    • Utilities for property: Cable Connected, DSL

    Community & HOA

    Community
    • Subdivision: Wsu/Vista
    HOA
    • Has HOA: No
    Location
    • Region: Vancouver

    Financial & listing details

    • Price per square foot: $314/sqft
    • Tax assessed value: $582,913
    • Annual tax amount: $5,681
    • Date on market: 5/3/2025
    • Cumulative days on market: 32 days
    • Listing terms: Cash,Conventional,FHA,VA Loan
    • Road surface type: Paved

    Price history

    DateEventPrice
    7/7/2025Sold$765,000-4.4%$314/sqft
    Source: RMLS (OR) #306443788 Report a problem
    6/5/2025Pending sale$799,900$328/sqft
    Source: RMLS (OR) #306443788 Report a problem
    5/23/2025Price change$799,900-2.5%$328/sqft
    Source: RMLS (OR) #306443788 Report a problem
    5/3/2025Listed for sale$820,000+17.1%$336/sqft
    Source: RMLS (OR) #306443788 Report a problem
    7/27/2022Sold$700,000+4.5%$287/sqft
    Source: RMLS (OR) #22224754 Report a problem
    7/7/2022Pending sale$669,900$275/sqft
    Source: RMLS (OR) #22224754 Report a problem
    7/5/2022Listed for sale$669,900$275/sqft
    Source: RMLS (OR) #22224754 Report a problem

    Public tax history

    YearProperty taxesTax assessment
    2024$6,141 +8.1%$582,913 +0.5%
    2023$5,681 +12.7%$580,154 +3.7%
    2022$5,041 +3.3%$559,712 +23.2%
    2021$4,879 +9.9%$454,154 +10%
    2020$4,438 $412,907 +3.5%
    2019$4,438 +8.5%$398,829 +4.6%
    2018$4,090 -7.5%$381,111 +10.9%
    2017$4,420 +11.1%$343,754 +6.7%
    2016$3,979 +2.8%$322,112 +9.9%
    2015$3,871 +3.1%$293,030 +6.9%
    2014$3,754 $274,191 +6.6%
    2013$3,754 +6.3%$257,196 +9.9%
    2012$3,532 +3.9%$234,038 -4.3%
    2011$3,399 +7.2%$244,560
    2010$3,170 +3.1%$244,560 -4.5%
    2009$3,074 $255,960 -17.8%
    2008-- $311,500
    2007-- $311,500 +42.4%
    2005-- $218,800
    2004-- $218,800 +6.3%
    2001$3,059 -0.1%$205,900
    2000$3,063 $205,900
    Find assessor info on the county website

    Neighborhood: Mount Vista

    Nearby schools

    GreatSchools rating
    Schools provided by the listing agent
    • Elementary: Salmon Creek
    • Middle: Alki
    • High: Skyview

    Source: RMLS (OR). This data may not be complete. We recommend contacting the local school district to confirm school assignments for this home.

    Get a cash offer in 3 minutes
    Find out how much your home could sell for in as little as 3 minutes with a no-obligation cash offer.
    Estimated market value
    $764,100
    Get a cash offer in 3 minutes
    Find out how much your home could sell for in as little as 3 minutes with a no-obligation cash offer.
    Estimated market value
    $764,100