Skip main navigation
Sold for $124,000
  • $124,000

    2418 NE 7th St APT 4, Ocala, FL 34470

    1beds
    672sqft
    Condominium
    Built in 1973
    -- sqft lot
    $107,600 Zestimate®
    $185/sqft
    $1,139 Estimated rent

    Home value

    $107,600

    $98,000 - $117,000

    $1,139/mo

    Zestimate® history
    Loading
    Loading...

    Owner options

    List your home for rent

    $1,139/mo

    Rent Zestimate®

    Find your next renter with Zillow Rental Manager. Plus, with online applications, you can quickly screen prospective tenants – for free.

    Learn more

    $1,139/mo

    Rent Zestimate®

    Refinance and save

    $900/mo

    Est. payment

    Refinancing to a lower rate could help reduce your monthly payments and save thousands over the life of the loan.

    See today's rates

    $900/mo

    Est. payment

    Explore your selling options

    Work with a Zillow partner agent

    Leverage their expertise and Zillow's premium Showcase listings to get your home seen by more buyers.

    Get started

    List with your own agent

    Get your home in front of millions of buyers by listing it on Zillow.

    Learn how to do it

    Sell it yourself

    Take full control of how buyers see your home on Zillow by listing For Sale by Owner (FSBO).

    List your home

    What's special

    Modern featuresUpdated finishes
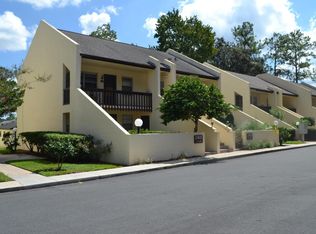
    This charming one bedroom and one bathroom Condo has been fully renovated and is located on the first floor of the building, making it easily accessible. As an end unit, it offers extra privacy. There is a gated entrance to the courtyard area of this condo. Situated in a prime location near downtown Ocala, you'll have quick and easy access to an array of local shops, restaurants, and other amenities. The condo has been fully renovated, featuring updated finishes and appliances for your comfort and convenience. There is a Washer/Dryer in the unit! HVAC and Water Heater are 2019. With its convenient location and modern features, this unit is sure to go fast, so don't miss out on the opportunity to call it home.

    Zillow last checked:

    Listing updated:

    Listing Provided by:

    Robb Harrison 352-547-5762,

    ROBERTS REAL ESTATE INC 352-351-0011

    Bought with:

    Robb Harrison, 3380769

    ROBERTS REAL ESTATE INC

    Source: Stellar MLS,MLS#: OM651012MLS LogoOriginating MLS: Ocala - Marion

    Facts & features

    Interior

    Bedrooms & bathrooms
    • Bedrooms: 1
    • Bathrooms: 1
    • Full bathrooms: 1
    Primary bedroom
    • Features: Ceiling Fan(s), Walk-In Closet(s)
    • Level: First
    • Dimensions: 14.5x11.5
    Bathroom 1
    • Features: Shower No Tub
    • Level: First
    • Dimensions: 4.5x7.5
    Kitchen
    • Level: First
    • Dimensions: 7.5x14.5
    Living room
    • Features: Ceiling Fan(s)
    • Level: First
    • Dimensions: 11.5x15.5
    Heating
    • Central, Electric
    Cooling
    • Central Air
    Appliances
    • Included: Dishwasher, Dryer, Microwave, Range, Refrigerator, Washer
    • Laundry: In Kitchen
    Features
    • Ceiling Fan(s), Open Floorplan, Walk-In Closet(s)
    • Flooring: Laminate
    • Windows: Shades
    • Has fireplace: No
    • Common walls with other units/homes: End Unit
    Interior area
    • Total structure area: 777
    • Total interior livable area: 672 sqft

    Property

    Parking
    • Parking features: Assigned
    Features
    • Levels: One
    • Stories: 1
    • Patio & porch: Patio
    • Exterior features: Courtyard
    • Pool features: In Ground
    Lot
    • Size: 1,500 sqft
    Details
    • Parcel number: 2818241804
    • Zoning: R3
    • Special conditions: Probate Listing

    Construction

    Type & style
    • Home type: Condo
    • Architectural style: Courtyard
    • Property subtype: Condominium
    Materials
    • Concrete
    • Foundation: Slab
    • Roof: Shingle
    Condition
    • New construction: No
    • Year built: 1973

    Utilities & green energy

    • Sewer: Public Sewer
    • Water: Public
    • Utilities for property: Electricity Connected

    Community & neighborhood

    Community
    • Community features: Pool
    Location
    • Region: Ocala
    • Subdivision: BRETTON WOODS

    HOA & financial

    HOA
    • Has HOA: Yes
    • HOA fee: $208 monthly
    • Services included: Community Pool, Maintenance Structure, Maintenance Grounds, Manager, Trash
    • Association name: Autumn Properties - Ann Chaffin
    • Association phone: 352-895-8656
    Other fees
    • Pet fee: $0 monthly
    Other financial information
    • Total actual rent: 0

    Other

    Other facts
    • Listing terms: Cash,Conventional
    • Ownership: Condominium
    • Road surface type: Paved

    Price history

    DateEventPrice
    12/18/2024Listing removed$100,000-19.4%$149/sqft
    Source: Stellar MLS #OM629964 Report a problem
    8/14/2023Sold$124,000-3.1%$185/sqft
    Source: Stellar MLS #OM651012 Report a problem
    1/17/2023Pending sale$128,000$190/sqft
    Source: Stellar MLS #OM651012 Report a problem
    1/6/2023Listed for sale$128,000+24.9%$190/sqft
    Source: Stellar MLS #OM651012 Report a problem
    12/20/2021Sold$102,500+2.5%$153/sqft
    Source: Public Record Report a problem
    11/6/2021Pending sale$100,000$149/sqft
    Source: Stellar MLS #OM629964 Report a problem
    11/5/2021Price change$100,000+17.6%$149/sqft
    Source: Stellar MLS #OM629964 Report a problem
    10/21/2021Listed for sale$85,000+466.7%$126/sqft
    Source: Owner Report a problem
    10/18/2019Sold$15,000$22/sqft
    Source: Public Record Report a problem

    Public tax history

    YearProperty taxesTax assessment
    2024$1,277 -24.7%$99,950 +21.2%
    2023$1,696 +190.7%$82,500 +58.6%
    2022$583 -40%$52,009 +20.5%
    2021$972 +35.5%$43,163 +10%
    2020$717 +29.4%$39,239 +30.7%
    2019$554 $30,020 +9.5%
    2018$554 $27,412 +59.3%
    2017-- $17,206 +2.1%
    2016-- $16,852 +0.7%
    2015-- $16,735 +0.8%
    2014-- $16,602 +1.5%
    2013-- $16,357 -3.8%
    2012-- $17,003 -7.8%
    2011-- $18,443 -27.2%
    2010$6 $25,337 +2.7%
    2009-- $24,671 +0.1%
    2008-- $24,647 +3%
    2007-- $23,930 +2.5%
    2006-- $23,347 +3%
    2005-- $22,667 +3%
    2004-- $22,007 +4.3%
    2002-- $21,091 +1.5%
    2001-- $20,775
    2000-- $20,775

    Find assessor info on the county website

    Neighborhood: 34470

    Nearby schools

    GreatSchools rating
    Schools provided by the listing agent
    • Elementary: Wyomina Park Elementary School
    • Middle: Fort King Middle School
    • High: Vanguard High School

    Source: Stellar MLS. This data may not be complete. We recommend contacting the local school district to confirm school assignments for this home.

    Get a cash offer in 3 minutes
    Find out how much your home could sell for in as little as 3 minutes with a no-obligation cash offer.
    Estimated market value
    $107,600
    Get a cash offer in 3 minutes
    Find out how much your home could sell for in as little as 3 minutes with a no-obligation cash offer.
    Estimated market value
    $107,600