Skip main navigation
Sold for $180,000
  • $180,000

    2418 NEW HAVEN CIRCLE #2418, SUN CITY CENTER, FL 33573

    2beds
    1,249sqft
    Condominium
    Built in 1995
    -- sqft lot
    $172,500 Zestimate®
    $144/sqft
    $1,805 Estimated rent

    Home value

    $172,500

    $157,000 - $190,000

    $1,805/mo

    Zestimate® history
    Loading
    Loading...

    Owner options

    List your home for rent

    $1,805/mo

    Rent Zestimate®

    Find your next renter with Zillow Rental Manager. Plus, with online applications, you can quickly screen prospective tenants – for free.

    Learn more

    $1,805/mo

    Rent Zestimate®

    Refinance and save

    $1,978/mo

    Est. payment

    Refinancing to a lower rate could help reduce your monthly payments and save thousands over the life of the loan.

    See today's rates

    $1,978/mo

    Est. payment

    Explore your selling options

    Work with a Zillow partner agent

    Leverage their expertise and Zillow's premium Showcase listings to get your home seen by more buyers.

    Get started

    List with your own agent

    Get your home in front of millions of buyers by listing it on Zillow.

    Learn how to do it

    Sell it yourself

    Take full control of how buyers see your home on Zillow by listing For Sale by Owner (FSBO).

    List your home

    What's special

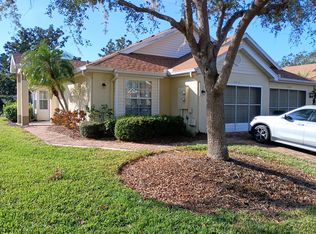
    Welcome home to Sun City Center, the premier retirement community in the Sunshine State! This wonderful home has so much potential for your own sparkling touches, this 2-bedroom, 2-bathroom corner unit villa is perfectly designed for both comfort and style. As you step inside, you'll be greeted by an inviting open split floor plan with high ceilings that create a sense of spaciousness, complemented by abundant natural light streaming in through well-placed windows with elegant shades. The villa is equipped with a 2019 air conditioner, ensuring efficient cooling and comfort year-round. The large kitchen is a chef’s delight, offering plenty of cabinet space to store all your essentials, while the massive primary bedroom features an expansive closet perfect for all your wardrobe needs. Each room is equipped with ceiling fans for added comfort, and the villa includes an inside laundry room with a washer and dryer for ultimate convenience. Enjoy the Florida lifestyle on your newly screened-in back lanai, accessible through a sliding glass door from the main living area, creating a seamless transition from indoor to outdoor living. The home also features a long walkway leading to the welcoming front door and a spacious 2-car garage, providing ample storage and parking space. The monthly COA fee includes all the essentials for easy living: cable TV, internet, water, comprehensive pest control, exterior upkeep, community amenities, and on-site maintenance and security. Situated close to the Community Pool and South Clubhouse, you’ll have effortless access to top-notch amenities, engaging clubs, and fun activities within this exclusive 55+ gated neighborhood. Nestled in the centrally located between Bradenton and Tampa, you're just a short drive from Florida’s award-winning beaches, fantastic dining, and vibrant entertainment. Discover the perfect blend of relaxation and excitement in one of the country’s premier 55+ communities.

    Zillow last checked:

    Listing updated:

    Listed by:

    Harold Welch IV 813-417-9918,

    KELLER WILLIAMS SOUTH SHORE 813-641-8300,

    Courtney Welch 813-416-3051,

    KELLER WILLIAMS SOUTH SHORE

    Bought with:

    Juan Corredor Home, 3478031

    KELLER WILLIAMS SOUTH SHORE

    Source: Stellar MLS,MLS#: TB8319739MLS LogoOriginating MLS: Suncoast Tampa

    Facts & features

    Interior

    Bedrooms & bathrooms
    • Bedrooms: 2
    • Bathrooms: 2
    • Full bathrooms: 2
    Primary bedroom
    • Features: Walk-In Closet(s)
    • Level: First
    • Area: 182 Square Feet
    • Dimensions: 14x13
    Bathroom 2
    • Level: First
    • Area: 132 Square Feet
    • Dimensions: 12x11
    Great room
    • Level: First
    • Area: 400 Square Feet
    • Dimensions: 16x25
    Kitchen
    • Level: First
    • Area: 168 Square Feet
    • Dimensions: 12x14
    Heating
    • Central
    Cooling
    • Central Air
    Appliances
    • Included: Cooktop, Dishwasher, Electric Water Heater, Microwave, Range, Water Softener
    • Laundry: Laundry Room
    Features
    • Ceiling Fan(s), Open Floorplan
    • Flooring: Carpet, Tile
    • Doors: Sliding Doors
    • Windows: Window Treatments
    • Has fireplace: No
    • Common walls with other units/homes: Corner Unit
    Interior area
    • Total structure area: 1,723
    • Total interior livable area: 1,249 sqft

    Property

    Parking
    • Total spaces: 2
    • Parking features: Garage - Attached
    • Attached garage spaces: 2
    Features
    • Levels: One
    • Stories: 1
    • Exterior features: Sidewalk
    Lot
    • Size: 2,111 Square Feet
    • Features: Corner Lot, Landscaped
    Details
    • Parcel number: U14321920700000000083.0
    • Zoning: PD
    • Special conditions: None

    Construction

    Type & style
    • Home type: Condo
    • Property subtype: Condominium
    Materials
    • Concrete
    • Foundation: Slab
    • Roof: Shingle
    Condition
    • New construction: No
    • Year built: 1995

    Utilities & green energy

    • Sewer: Public Sewer
    • Water: Public
    • Utilities for property: Public

    Community & HOA

    Community
    • Features: Buyer Approval Required, Clubhouse, Community Mailbox, Deed Restrictions, Dog Park, Fitness Center, Gated Community - Guard, Golf Carts OK, Golf, Pool, Restaurant, Sidewalks, Tennis Court(s), Wheelchair Access
    • Pet fee: $0 monthly
    • Senior community: Yes
    • Subdivision: NANTUCKET III CONDO
    HOA
    • Has HOA: Yes
    • Services included: 24-Hour Guard, Cable TV, Common Area Taxes, Community Pool, Maintenance Structure, Maintenance Grounds, Maintenance Repairs, Manager, Pest Control, Pool Maintenance, Private Road, Recreational Facilities, Security, Sewer, Trash, Water
    • HOA fee: $678 monthly
    • HOA name: Nantucket III Condo
    Location
    • Region: Sun City Center

    Financial & listing details

    • Price per square foot: $144/sqft
    • Annual tax amount: $971
    • Date on market: 11/11/2024
    • Cumulative days on market: 50 days
    • Listing terms: Cash,Conventional,FHA,VA Loan
    • Ownership: Fee Simple
    • Total actual rent: 0
    • Road surface type: Paved

    Price history

    DateEventPrice
    8/21/2025Listing removed$1,950$2/sqft
    Source: Stellar MLS #TB8411910 Report a problem
    8/8/2025Price change$1,950-7.1%$2/sqft
    Source: Stellar MLS #TB8411910 Report a problem
    8/1/2025Listed for rent$2,100$2/sqft
    Source: Stellar MLS #TB8411910 Report a problem
    2/3/2025Sold$180,000$144/sqft
    Source: Stellar MLS #TB8319739 Report a problem
    12/31/2024Pending sale$180,000$144/sqft
    Source: Stellar MLS #TB8319739 Report a problem
    12/9/2024Price change$180,000-10%$144/sqft
    Source: Stellar MLS #TB8319739 Report a problem
    11/23/2024Price change$199,999-5.7%$160/sqft
    Source: Stellar MLS #TB8319739 Report a problem
    11/12/2024Listed for sale$212,000$170/sqft
    Source: Stellar MLS #TB8319739 Report a problem

    Public tax history

    Tax history is unavailable.

    Neighborhood: 33573

    Nearby schools

    GreatSchools rating
    Get a cash offer in 3 minutes
    Find out how much your home could sell for in as little as 3 minutes with a no-obligation cash offer.
    Estimated market value
    $172,500
    Get a cash offer in 3 minutes
    Find out how much your home could sell for in as little as 3 minutes with a no-obligation cash offer.
    Estimated market value
    $172,500