Stately on the outside, this lovely home is a modern bride dressed in a vintage gown on the inside. Located on a beautiful street close to everything, you'll find traditional touches that make it feel like home. From the elegant fireplace and crown molding in the living room, to the built in cabinetry in the dining area and the gorgeous hardwood floors and graceful staircase. But you will also find tasteful and modern updates that make it a place of comfort and easy living starting with the light and bright kitchen with plentiful custom cabinetry and granite countertops, and a full complement of appliances that includes a gas range. There is a great entertaining flow on the entry level where parties can spill onto the covered porch with mountain views, or the gorgeous backyard with patio. A bonus room off the dining area currently serves as an office, or could become a den or a smart butler's pantry. In addition to a large modern bathroom, there are three generous bedrooms upstairs, the primary with dual closets and entry to an amazing deck for morning coffee or just enjoying the twilight view. The lower level offers great storage and useful finished space for gym area, crafts, etc. Come visit this meticulously cared for home today!
Sold for $280,000
$280,000
2418 Oakland Blvd NW, Roanoke, VA 24012
3beds
1,966sqft
Single Family Residence
Built in 1940
9,583 Square Feet Lot
$294,800 Zestimate®
$142/sqft
$1,935 Estimated rent
Home value
$294,800
$248,000 - $354,000
$1,935/mo
Zestimate® history
Owner options
List your home for rent
$1,935/mo
Rent Zestimate®
Find your next renter with Zillow Rental Manager. Plus, with online applications, you can quickly screen prospective tenants – for free.
$1,935/mo
Rent Zestimate®
Refinance and save
$1,725/mo
Est. payment
Refinancing to a lower rate could help reduce your monthly payments and save thousands over the life of the loan.
$1,725/mo
Est. payment
Explore your selling options
Work with a Zillow partner agent
Leverage their expertise and Zillow's premium Showcase listings to get your home seen by more buyers.
Get startedList with your own agent
Get your home in front of millions of buyers by listing it on Zillow.
Learn how to do itSell it yourself
Take full control of how buyers see your home on Zillow by listing For Sale by Owner (FSBO).
List your homeWhat's special
Elegant fireplaceBonus roomBeautiful streetGranite countertopsTraditional touchesGorgeous backyard with patioGenerous bedrooms
Zillow last checked:
Listing updated:
Listed by:
JOE PATRICK KRAFT 540-761-0988,
LICHTENSTEIN ROWAN, REALTORS(r),
KATHERINE CLINE 540-314-5550
Bought with:
LISA MARIE SANTACATERINA, 0225244158
REAL BROKER LLC - MCLEAN
Source: RVAR,MLS#: 915884
Facts & features
Interior
Bedrooms & bathrooms
- Bedrooms: 3
- Bathrooms: 2
- Full bathrooms: 1
- 1/2 bathrooms: 1
Bedroom 1
- Description: Primary Bedroom
- Level: U
Bedroom 2
- Level: U
Bedroom 3
- Level: U
Dining area
- Level: U
Kitchen
- Level: E
Laundry
- Level: L
Living room
- Level: E
Office
- Level: E
Heating
- Forced Air Gas
Cooling
- Central Air
Appliances
- Included: Dryer, Washer, Dishwasher, Disposal, Microwave, Gas Range, Refrigerator
Features
- Storage
- Flooring: Ceramic Tile, Wood
- Doors: Wood
- Windows: Clad, Tilt-In
- Has basement: Yes
- Number of fireplaces: 1
- Fireplace features: Living Room
Interior area
- Total structure area: 2,753
- Total interior livable area: 1,966 sqft
- Finished area above ground: 1,735
- Finished area below ground: 231
Property
Parking
- Total spaces: 1
- Parking features: Garage Under, Paved, Off Street
- Has attached garage: Yes
- Covered spaces: 1
- Has uncovered spaces: Yes
Features
- Levels: Two
- Stories: 2
- Patio & porch: Patio, Front Porch, Side Porch
- Exterior features: Garden Space, Maint-Free Exterior
- Fencing: Fenced
- Has view: Yes
Lot
- Size: 9,583 Square Feet
- Dimensions: 65 X157
- Features: Sloped Up
Details
- Parcel number: 2150505
- Zoning: R-7
Construction
Type & style
- Home type: SingleFamily
- Property subtype: Single Family Residence
Materials
- Brick
Condition
- Completed
- Year built: 1940
Utilities & green energy
- Electric: 0 Phase
- Sewer: Public Sewer
Community & HOA
Community
- Features: Restaurant
- Subdivision: Round Hill Park
HOA
- Has HOA: No
Location
- Region: Roanoke
Financial & listing details
- Price per square foot: $142/sqft
- Tax assessed value: $255,300
- Annual tax amount: $3,144
- Date on market: 4/4/2025
- Road surface type: Paved
Price history
| Date | Event | Price |
|---|---|---|
| 5/16/2025 | Sold | $280,000+3.7%$142/sqft |
Source:  RVAR #915884 Report a problem RVAR #915884 Report a problem | ||
| 4/6/2025 | Pending sale | $269,950$137/sqft |
Source: RVAR #915884 Report a problem | ||
| 4/4/2025 | Listed for sale | $269,950+50.8%$137/sqft |
Source: RVAR #915884 Report a problem | ||
| 3/24/2021 | Listing removed | -- |
Source: Owner Report a problem | ||
| 6/27/2019 | Sold | $179,000-3.2%$91/sqft |
Source: Public Record Report a problem | ||
| 6/2/2019 | Pending sale | $184,997$94/sqft |
Source: Owner Report a problem | ||
| 5/31/2019 | Listed for sale | $184,997$94/sqft |
Source: Owner Report a problem | ||
| 5/31/2019 | Pending sale | $184,997$94/sqft |
Source: Owner Report a problem | ||
| 4/19/2019 | Listed for sale | $184,997+96.7%$94/sqft |
Source: Owner Report a problem | ||
| 6/25/2018 | Sold | $94,050-10.4%$48/sqft |
Source: RVAR #847037 Report a problem | ||
| 4/12/2018 | Listed for sale | $105,000-27.3%$53/sqft |
Source: REALSTAR, REALTORS LLC #847037 Report a problem | ||
| 4/2/2018 | Sold | $144,405+5.4%$73/sqft |
Source: Public Record Report a problem | ||
| 7/29/2011 | Sold | $137,000-19.4%$70/sqft |
Source: Public Record Report a problem | ||
| 6/12/2008 | Listing removed | $169,950$86/sqft |
Source: NCI Report a problem | ||
| 3/28/2008 | Listed for sale | $169,950+16%$86/sqft |
Source: NCI Report a problem | ||
| 4/26/2006 | Sold | $146,500$75/sqft |
Source: Public Record Report a problem | ||
Public tax history
| Year | Property taxes | Tax assessment |
|---|---|---|
| 2025 | $3,115 +15.6% | $255,300 +15.6% |
| 2024 | $2,695 +13.7% | $220,900 +13.7% |
| 2023 | $2,369 +6.8% | $194,200 +6.8% |
| 2022 | $2,218 +15.3% | $181,800 +15.3% |
| 2021 | $1,924 +25.5% | $157,700 +11.3% |
| 2020 | $1,532 +10% | $141,700 +24.1% |
| 2019 | $1,393 -8.4% | $114,200 |
| 2018 | $1,522 +2.6% | $114,200 -3.2% |
| 2017 | $1,483 +0.2% | $118,000 +0.3% |
| 2016 | $1,479 +0.1% | $117,700 -1.3% |
| 2015 | $1,478 | $119,300 -2.7% |
| 2014 | $1,478 | $122,600 -1.3% |
| 2013 | -- | $124,200 -4.2% |
| 2012 | -- | $129,700 -12.4% |
| 2011 | -- | $148,000 |
| 2010 | -- | $148,000 |
| 2009 | -- | $148,000 |
| 2008 | -- | $148,000 |
| 2007 | -- | $148,000 +13.8% |
| 2005 | -- | $130,000 +10.8% |
| 2004 | -- | $117,300 +8.1% |
| 2003 | -- | $108,500 +7% |
| 2002 | -- | $101,400 +4.2% |
| 2001 | -- | $97,300 |
Find assessor info on the county website
Neighborhood: Roundhill
Nearby homes
- $252,5003 bd2 ba1.6k sqft2414 Oakland Blvd NW, Roanoke, VA 24012Off Market

- $111,0003 bd1 ba1.2k sqft2424 Oakland Blvd NW, Roanoke, VA 24012Sold
- $170,7006 bd3 ba2k sqft2408 Oakland Blvd NW, Roanoke, VA 24012Off Market
- $330,0004 bd3 ba2.8k sqft2504 Oakland Blvd NW, Roanoke, VA 24012Sold
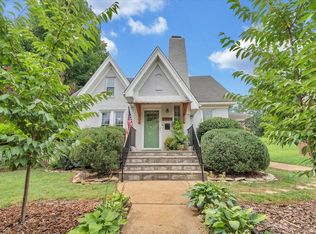
- $275,0004 bd3 ba2.6k sqft2415 Oakland Blvd NW, Roanoke, VA 24012Sold
- $258,8003 bd1 ba1.8k sqft2427 Westmont St NW, Roanoke, VA 24012Off Market
- $214,0003 bd1 ba1.2k sqft2435 Westmont St NW, Roanoke, VA 24012Off Market
- $226,1003 bd1 ba1.8k sqft2404 Oakland Blvd NW, Roanoke, VA 24012Off Market
Nearby schools
GreatSchools rating
- 1/10Round Hill Elementary SchoolGrades: PK-5Distance: 0.4 mi
- 2/10Breckinridge Middle SchoolGrades: 6-8Distance: 0.7 mi
- 1/10William Fleming High SchoolGrades: 9-12Distance: 1.9 mi
Schools provided by the listing agent
- Elementary: Round Hill
- Middle: James Breckinridge
- High: William Fleming
Source: RVAR. This data may not be complete. We recommend contacting the local school district to confirm school assignments for this home.


Get pre-qualified for a loan
At Zillow Home Loans, we can pre-qualify you in as little as 5 minutes with no impact to your credit score.An equal housing lender. NMLS #10287.
Sell for more on Zillow
Get a Zillow Showcase℠ listing at no additional cost and you could sell for .
$294,800
2% more
+$5,896
With Zillow Showcase(estimated)
$300,696
- Virginia
- Roanoke City
- Roanoke
- 24012
- Roundhill
- 2418 Oakland Blvd NW
Nearby cities
Nearby neighborhoods
Nearby zip codes
Other Roanoke Topics
