Welcome to 2418 Panorama Drive, perfectly situated on a quiet dead-end road on the north end of Menomonie. This stunning 3-bedroom, 3-bathroom home offers the ultimate blend of convenience and tranquility, providing quick access to I-94 while being completely surrounded by peaceful, wooded views with no neighbors directly in front or behind. Step inside to be immediately greeted by soaring vaulted ceilings, abundant natural light from the skylights, and a spacious open-concept main living area that is perfect for gathering. The main level also features a dedicated laundry room for everyday convenience, alongside a luxurious primary suite complete with its own vaulted ceilings, a generous walk-in closet, and an en-suite bathroom boasting a relaxing jetted tub. Step outside to the large side deck, an ideal space for summer entertaining while taking in the serene, tree-lined surroundings. For the modern driver, the attached garage is already wired for EV charging, making it perfectly equipped to power up an electric truck or vehicle right at home. Downstairs, the ultimate entertainment hub awaits in the impressive walk-out basement. This finished lower level is packed with premium amenities, featuring a custom bar, a dedicated theater room, an infrared sauna, a private office space, and built-in ceiling speakers to set the perfect mood. With its incredible privacy, standout entertaining spaces, and prime location, this home truly has it all! Radon Mitigation system installed 2026. Home has been pre-inspected!
Closed
$385,000
2418 Panorama Dr, Menomonie, WI 54751
3beds
3,162sqft
Single Family
Built in 2005
0.41 Acres Lot
$385,400 Zestimate®
$122/sqft
$2,299 Estimated rent
Home value
$385,400
Estimated sales range
Not available
$2,299/mo
Zestimate® history
Owner options
List your home for rent
$2,299/mo
Rent Zestimate®
Find your next renter with Zillow Rental Manager. Plus, with online applications, you can quickly screen prospective tenants – for free.
$2,299/mo
Rent Zestimate®
Refinance and save
$2,099/mo
Est. payment
Refinancing to a lower rate could help reduce your monthly payments and save thousands over the life of the loan.
$2,099/mo
Est. payment
Explore your selling options
Work with a Zillow partner agent
Leverage their expertise and Zillow's premium Showcase listings to get your home seen by more buyers.
Get startedList with your own agent
Get your home in front of millions of buyers by listing it on Zillow.
Learn how to do itSell it yourself
Take full control of how buyers see your home on Zillow by listing For Sale by Owner (FSBO).
List your homeWhat's special
Zillow last checked:
Listing updated:
Listed by:
Alexander Hartung 715-495-0852,
Property Minds, LLC
Bought with:
Shelley Watkins
RE/MAX Results
Source: NorthstarMLS as distributed by MLS GRID,MLS#: 7069557
Facts & features
Interior
Bedrooms & bathrooms
- Bedrooms: 3
- Bathrooms: 3
- Full bathrooms: 3
Bedroom
- Level: Main
- Area: 182 Square Feet
- Dimensions: 14x13
Bedroom 2
- Level: Main
- Area: 108 Square Feet
- Dimensions: 12x9
Bedroom 3
- Level: Main
- Area: 77 Square Feet
- Dimensions: 11x7
Bathroom
- Level: Main
- Area: 88 Square Feet
- Dimensions: 11x8
Bathroom
- Level: Main
- Area: 40 Square Feet
- Dimensions: 8x5
Bathroom
- Level: Basement
- Area: 50 Square Feet
- Dimensions: 10x5
Family room
- Level: Lower
- Area: 504 Square Feet
- Dimensions: 24x21
Kitchen
- Level: Main
- Area: 190 Square Feet
- Dimensions: 19x10
Laundry
- Level: Main
Living room
- Level: Main
- Area: 323 Square Feet
- Dimensions: 19x17
Office
- Level: Basement
- Area: 110 Square Feet
- Dimensions: 11x10
Recreation room
- Level: Basement
- Area: 210 Square Feet
- Dimensions: 15x14
Sauna
- Level: Basement
- Area: 143 Square Feet
- Dimensions: 13x11
Heating
- Forced Air
Cooling
- Central Air
Appliances
- Included: Dishwasher, Dryer, Microwave, Range, Refrigerator, Washer, Water Softener Owned
- Laundry: Main Level
Features
- Basement: Finished,Walk-Out Access
- Number of fireplaces: 1
- Fireplace features: Gas
Interior area
- Total structure area: 3,264
- Total interior livable area: 3,162 sqft
- Finished area above ground: 1,632
- Finished area below ground: 1,530
Property
Parking
- Total spaces: 2
- Parking features: Attached
- Attached garage spaces: 2
Accessibility
- Accessibility features: None
Features
- Levels: One
- Stories: 1
- Patio & porch: Deck
- Pool features: None
- Fencing: None
Lot
- Size: 0.41 Acres
- Dimensions: 120 x 150
Details
- Foundation area: 1632
- Parcel number: 1725122813130050013
- Zoning description: Residential-Single Family
Construction
Type & style
- Home type: SingleFamily
- Property subtype: Single Family
Materials
- Concrete
- Roof: Asphalt
Condition
- New construction: No
- Year built: 2005
Utilities & green energy
- Electric: Circuit Breakers, 200+ Amp Service, Power Company: Xcel Energy
- Gas: Propane
- Sewer: Mound Septic
- Water: Well
Community & HOA
Community
- Subdivision: Pinecrest Acres
HOA
- Has HOA: No
Location
- Region: Menomonie
Financial & listing details
- Price per square foot: $122/sqft
- Tax assessed value: $328,300
- Annual tax amount: $4,804
- Date on market: 5/7/2026
- Cumulative days on market: 67 days
Price history
| Date | Event | Price |
|---|---|---|
| 7/13/2026 | Sold | $385,000-3.7%$122/sqft |
Source:  NorthstarMLS as distributed by MLS GRID #7069557 Report a problem NorthstarMLS as distributed by MLS GRID #7069557 Report a problem | ||
| 6/24/2026 | Contingent | $399,900$126/sqft |
Source:  WIREX MLS #1599675 Report a problem WIREX MLS #1599675 Report a problem | ||
| 6/18/2026 | Listed for sale | $399,900$126/sqft |
Source: WIREX MLS #1599675 Report a problem | ||
| 5/11/2026 | Contingent | $399,900$126/sqft |
Source: WIREX MLS #1599675 Report a problem | ||
| 5/7/2026 | Listed for sale | $399,900+146.9%$126/sqft |
Source: NorthstarMLS as distributed by MLS GRID #7069557 Report a problem | ||
| 12/1/2013 | Sold | $162,000-0.6%$51/sqft |
Source: Agent Provided Report a problem | ||
| 10/7/2013 | Listed for sale | $162,900+317.7%$52/sqft |
Source: Edina Realty, Inc. Report a problem | ||
| 5/26/2005 | Sold | $39,000$12/sqft |
Source: Public Record Report a problem | ||
Public tax history
| Year | Property taxes | Tax assessment |
|---|---|---|
| 2024 | $4,649 +4.1% | $230,400 |
| 2023 | $4,466 +4.7% | $230,400 |
| 2022 | $4,265 -4.7% | $230,400 |
| 2021 | $4,476 +9.4% | $230,400 +43.9% |
| 2020 | $4,092 +6.4% | $160,100 |
| 2019 | $3,847 +2.2% | $160,100 |
| 2018 | $3,765 -4% | $160,100 |
| 2017 | $3,920 +2% | $160,100 |
| 2016 | $3,842 | $160,100 |
| 2015 | $3,842 -1.4% | $160,100 |
| 2014 | $3,898 -1.9% | $160,100 |
| 2013 | $3,972 +5.9% | $160,100 |
| 2011 | $3,751 -2.4% | $160,100 |
| 2010 | $3,842 | $160,100 |
| 2009 | -- | $160,100 |
Find assessor info on the county website
Neighborhood: 54751
Nearby homes
- $323,100-- bd-- ba-- sqft2402 Panorama Rd, Menomonie, WI 54751Off Market
- $372,700-- bd-- ba-- sqft2430 Panorama Rd, Menomonie, WI 54751Off Market
- $340,1003 bd2 ba1.9k sqft2502 Panorama Rd, Menomonie, WI 54751Off Market
- $359,9003 bd2 ba1.9k sqft2502 NE Panorama Dr, Menomonie, WI 54751Off Market
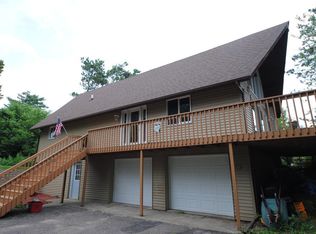
- $109,800-- bd-- ba-- sqft2610 Cedar Falls Rd NE, Menomonie, WI 54751Off Market
- $420,0003 bd2 ba3k sqft2528 Cedar Falls Rd, Menomonie, WI 54751Sold
- $290,3003 bd2 ba2k sqft2603 Cedar Falls Rd, Menomonie, WI 54751Off Market
- $501,400-- bd-- ba-- sqft2530 Cedar Falls Rd, Menomonie, WI 54751Off Market
Nearby schools
GreatSchools rating
- 6/10Wakanda Elementary SchoolGrades: PK-5Distance: 1.1 mi
- 6/10Menomonie Middle SchoolGrades: 6-8Distance: 2.6 mi
- 3/10Menomonie High SchoolGrades: 9-12Distance: 3.6 mi
Get a cash offer in 3 minutes
Find out how much your home could sell for in as little as 3 minutes with a no-obligation cash offer.
Estimated market value
$385,400
Get a cash offer in 3 minutes
Find out how much your home could sell for in as little as 3 minutes with a no-obligation cash offer.
Estimated market value
$385,400
- Wisconsin
- Dunn County
- Menomonie
- 54751
- 2418 Panorama Dr
Nearby cities
Nearby zip codes
Other Menomonie Topics
