Welcome to 2418 Pillsbury Avenue! This turn of the century home blends classic character with thoughtful updates in a highly desirable location. Original details shine throughout, including hardwood floors, leaded glass windows, built-ins, and high ceilings.The main level offers a comfortable and functional layout with a living room, dining room, study, and fireplace, along with a spacious updated kitchen and sunroom.The upper level features five bedrooms, including one with a half-bath ensuite, along with a full bathroom and a three-quarter bathroom. Hardwood floors continue throughout this level. The unfinished walk-up attic offers excellent potential for future expansion or additional storage.The lower level adds valuable living space, along with storage, workshop space, and a three-quarter bathroom, all ready for your personal touches.The fenced backyard is perfect for entertaining on the patio beneath the built-in pergola or relaxing in the hammock stand. A new two-car garage was added in 2019, along with a parking pad that accommodates two additional cars. The location offers quick access to the restaurants along Eat Street and Lyndale Avenue, as well as shops, the Minneapolis Institute of Art, and Children’s Theatre Company. Everyday conveniences includingThe Wedge Co-op, Aldi, Kowalski’s, public transit, and the Midtown Greenway are nearby. MSP Airport is about 20 minutes away, and Lake of the Isles, popular for running, walking, and biking, is just 0.9 miles from the home. New roof going on by April 10th, weather depending.
Closed
$630,000
2418 Pillsbury Ave, Minneapolis, MN 55404
5beds
3,968sqft
Single Family
Built in 1903
7,405 Square Feet Lot
$634,400 Zestimate®
$159/sqft
$4,858 Estimated rent
Home value
$634,400
$590,000 - $685,000
$4,858/mo
Zestimate® history
Owner options
List your home for rent
$4,858/mo
Rent Zestimate®
Find your next renter with Zillow Rental Manager. Plus, with online applications, you can quickly screen prospective tenants – for free.
$4,858/mo
Rent Zestimate®
Refinance and save
$4,038/mo
Est. payment
Refinancing to a lower rate could help reduce your monthly payments and save thousands over the life of the loan.
$4,038/mo
Est. payment
Explore your selling options
Work with a Zillow partner agent
Leverage their expertise and Zillow's premium Showcase listings to get your home seen by more buyers.
Get startedList with your own agent
Get your home in front of millions of buyers by listing it on Zillow.
Learn how to do itSell it yourself
Take full control of how buyers see your home on Zillow by listing For Sale by Owner (FSBO).
List your homeWhat's special
Zillow last checked:
Listing updated:
Listed by:
Erin Sjoquist 612-207-4318,
Keller Williams Realty Integrity Lakes
Bought with:
Dena K Hodnett
RE/MAX Results
Source: NorthstarMLS as distributed by MLS GRID,MLS#: 7038837
Facts & features
Interior
Bedrooms & bathrooms
- Bedrooms: 5
- Bathrooms: 4
- Full bathrooms: 1
- 3/4 bathrooms: 2
- 1/2 bathrooms: 1
Bedroom
- Level: Upper
- Area: 180 Square Feet
- Dimensions: 15x12
Bedroom 2
- Level: Upper
- Area: 143 Square Feet
- Dimensions: 13x11
Bedroom 3
- Level: Upper
- Area: 132 Square Feet
- Dimensions: 12x11
Bedroom 4
- Level: Upper
- Area: 120 Square Feet
- Dimensions: 12x10
Bedroom 5
- Level: Upper
- Area: 84 Square Feet
- Dimensions: 12x7
Dining room
- Level: Main
- Area: 168 Square Feet
- Dimensions: 14x12
Family room
- Level: Basement
- Area: 364 Square Feet
- Dimensions: 26x14
Kitchen
- Level: Main
- Area: 172.5 Square Feet
- Dimensions: 15x11.5
Living room
- Level: Main
- Area: 360 Square Feet
- Dimensions: 30x12
Mud room
- Level: Main
- Area: 99 Square Feet
- Dimensions: 11x9
Office
- Level: Main
- Area: 77 Square Feet
- Dimensions: 11x7
Heating
- Boiler
Cooling
- Window Unit(s)
Appliances
- Included: Dishwasher, Disposal, Dryer, Range, Refrigerator, Stainless Steel Appliance(s), Wine Cooler
- Laundry: In Basement
Features
- Basement: Full
- Number of fireplaces: 1
- Fireplace features: Wood Burning
Interior area
- Total structure area: 3,968
- Total interior livable area: 3,968 sqft
- Finished area above ground: 2,545
- Finished area below ground: 0
Property
Parking
- Total spaces: 2
- Parking features: Detached Garage, Paved Lot
- Garage spaces: 2
- Details: Garage Dimensions (24x22)
Accessibility
- Accessibility features: None
Features
- Levels: More Than 2 Stories
- Patio & porch: Deck, Patio
- Fencing: Wood
Lot
- Size: 7,405 Square Feet
- Dimensions: 164 x 45
- Features: Near Public Transit
Details
- Foundation area: 1199
- Parcel number: 3402924240043
- Zoning description: Residential-Single Family
Construction
Type & style
- Home type: SingleFamily
- Property subtype: Single Family
Materials
- Roof: Age Over 8 Years
Condition
- New construction: No
- Year built: 1903
Utilities & green energy
- Gas: Natural Gas
- Sewer: City Sewer/Connected
- Water: City Water/Connected
Community & HOA
Community
- Subdivision: J T Blaisdells Rev Add
HOA
- Has HOA: No
Location
- Region: Minneapolis
Financial & listing details
- Price per square foot: $159/sqft
- Tax assessed value: $495,400
- Annual tax amount: $8,057
- Date on market: 3/19/2026
- Cumulative days on market: 18 days
Price history
| Date | Event | Price |
|---|---|---|
| 5/20/2026 | Sold | $630,000+0.8%$159/sqft |
Source:  NorthstarMLS as distributed by MLS GRID #7038837 Report a problem NorthstarMLS as distributed by MLS GRID #7038837 Report a problem | ||
| 4/8/2026 | Pending sale | $625,000$158/sqft |
Source: NorthstarMLS as distributed by MLS GRID #7038837 Report a problem | ||
| 3/21/2026 | Listed for sale | $625,000+316.7%$158/sqft |
Source: NorthstarMLS as distributed by MLS GRID #7038837 Report a problem | ||
| 11/25/1998 | Sold | $150,000$38/sqft |
Source: Public Record Report a problem | ||
Public tax history
| Year | Property taxes | Tax assessment |
|---|---|---|
| 2025 | $7,603 +9.5% | $495,400 +2.1% |
| 2024 | $6,942 +4% | $485,000 -7.8% |
| 2023 | $6,675 -0.3% | $526,000 +4% |
| 2022 | $6,694 -3.2% | $506,000 +4.8% |
| 2021 | $6,917 +0.5% | $483,000 -6% |
| 2020 | $6,885 -0.5% | $514,000 +8.2% |
| 2019 | $6,917 +0.5% | $475,000 +10% |
| 2018 | $6,885 +11.4% | $432,000 +18.2% |
| 2017 | $6,179 +10.9% | $365,500 +14.9% |
| 2016 | $5,570 +9% | $318,000 |
| 2015 | $5,110 -4.7% | $318,000 +5.8% |
| 2014 | $5,361 -8.6% | $300,500 -7% |
| 2013 | $5,867 -4.9% | $323,000 -6.4% |
| 2012 | $6,169 +20.8% | $345,000 +11.7% |
| 2011 | $5,105 +14.8% | $309,000 |
| 2010 | $4,447 -11.5% | $309,000 -9.1% |
| 2009 | $5,028 +45.9% | $340,000 +37.3% |
| 2006 | $3,445 +13.6% | $247,600 +17.9% |
| 2005 | $3,032 +15.9% | $210,000 +22.1% |
| 2004 | $2,617 +17.2% | $172,000 +16.5% |
| 2002 | $2,233 -52.8% | $147,600 |
| 2001 | $4,735 | -- |
Find assessor info on the county website
Neighborhood: Whittier
Nearby homes
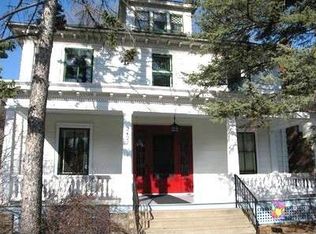
- $545,3005 bd2 ba2.7k sqft2422 Pillsbury Ave, Minneapolis, MN 55404Off Market
- $683,1006 bd5 ba3.6k sqft2414 Pillsbury Ave, Minneapolis, MN 55404Off Market
- $508,9004 bd1 ba2.9k sqft2426 Pillsbury Ave, Minneapolis, MN 55404Off Market
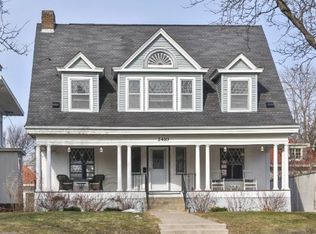
- $566,0005 bd2 ba2.5k sqft2410 Pillsbury Ave, Minneapolis, MN 55404Off Market
- $527,5005 bd2 ba2.4k sqft2410 Pillsbury Ave S, Minneapolis, MN 55404Off Market
- $--2 bd2 ba-- sqft2508-2520 Pillsbury Ave #F320A52C6, Minneapolis, MN 55404Off Market
- $--1 bd1 ba-- sqft2508-2520 Pillsbury Ave #776F18CCB, Minneapolis, MN 55404Off Market
- $--1 bd1 ba-- sqft2508-2520 Pillsbury Ave #1, Minneapolis, MN 55404Off Market
Nearby schools
GreatSchools rating
- 2/10Whittier InternationalGrades: PK-5Distance: 0.3 mi
- NAAndersen CommunityGrades: PK-8Distance: 1.2 mi
- 6/10South Senior High SchoolGrades: 9-12Distance: 2 mi
Get a cash offer in 3 minutes
Find out how much your home could sell for in as little as 3 minutes with a no-obligation cash offer.
Estimated market value
$634,400
Get a cash offer in 3 minutes
Find out how much your home could sell for in as little as 3 minutes with a no-obligation cash offer.
Estimated market value
$634,400
- Minnesota
- Hennepin County
- Minneapolis
- 55404
- Whittier
- 2418 Pillsbury Ave
Nearby cities
Nearby neighborhoods
Nearby zip codes
Other Minneapolis Topics
