Skip main navigation
For sale
  • $399,000

    2418 Pineway Dr, Richmond, VA 23225

    3beds
    --baths
    1,408sqft
    : 
    Loading
    Get pre-qualified
    Single Family Residence
    Built in 1962
    0.37 Acres Lot
    $389,900 Zestimate®
    $283/sqft
    $-- HOA

    What's special

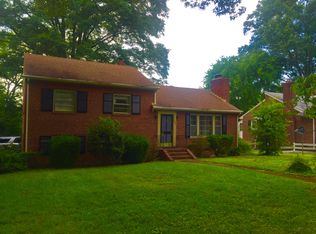
    Find your way to 2418 Pine Way Drive. You are going to LOVE this charming all-brick ranch offering timeless character, quality construction, and an unbeatable location! This well-maintained home features 3 bedrooms, 1.5 bathrooms, and beautiful oak hardwood floors throughout, creating a warm and inviting feel from the moment you step inside. While there is an opportunity to add your own personal style and cosmetic updates, the home's solid construction and major system improvements provide an outstanding foundation. Recent updates include the HVAC system, hot water heater, and replacement windows, all less than 10 years old. Additional features include a whole-home generator. Step outside onto the spacious two-tier rear deck overlooking the oversized, fully fenced backyard—perfect for entertaining, relaxing, or giving pets and kids plenty of room to play. The detached direct-entry two-car garage with automatic door openers, offers excellent space for parking, storage, or a workshop. Conveniently located just minutes from downtown Richmond with quick access to major interstates, you'll enjoy an easy commute while still having the privacy and space of a large backyard. If you've been searching for a home with great bones, valuable updates already completed, and the opportunity to make it your own, this is one you won't want to miss!
    1 day
    |
    494
    |
    40
    |

    Zillow last checked:

    Listing updated:

    Listed by:

    Joey Wray 804-928-4322,

    Valentine Properties 804-423-6000

    Source: CVRMLS,MLS#: 2618991MLS LogoOriginating MLS: Central Virginia Regional MLS

    Loading...

      Facts & features

      Interior

      Bedrooms & bathrooms
      • Bedrooms: 3
      Heating
      • Electric, Heat Pump, Oil, Wood, Wood Stove
      Cooling
      • Central Air, Heat Pump
      Appliances
      • Included: Dryer, Dishwasher, Electric Water Heater, Microwave, Oil Water Heater, Refrigerator
      • Laundry: Dryer Hookup
      Features
      • Bedroom on Main Level
      • Flooring: Wood
      • Windows: Thermal Windows
      • Basement: Crawl Space
      • Attic: Pull Down Stairs
      • Number of fireplaces: 1
      • Fireplace features: Masonry, Wood Burning
      Interior area
      • Total interior livable area: 1,408 sqft
      • Finished area above ground: 1,408
      • Finished area below ground: 0

      Property

      Parking
      • Total spaces: 2
      • Parking features: Direct Access, Driveway, Detached, Garage, Paved
      • Garage spaces: 2
      • Has uncovered spaces: Yes
      Features
      • Levels: One
      • Stories: 1
      • Exterior features: Paved Driveway
      • Pool features: None
      • Fencing: Back Yard,Fenced
      Lot
      • Size: 0.37 Acres
      Details
      • Parcel number: C0050095020
      • Zoning description: R-3

      Construction

      Type & style
      • Home type: SingleFamily
      • Architectural style: Ranch
      • Property subtype: Single Family Residence
      Materials
      • Brick, Block
      • Roof: Shingle
      Condition
      • Resale
      • New construction: No
      • Year built: 1962

      Utilities & green energy

      • Sewer: Public Sewer
      • Water: Public

      Community & HOA

      Community
      • Subdivision: Westover Hills
      Location
      • Region: Richmond

      Financial & listing details

      • Price per square foot: $283/sqft
      • Tax assessed value: $326,000
      • Annual tax amount: $3,912
      • Date on market: 7/14/2026
      • Ownership: Individuals
      • Ownership type: Sole Proprietor

        Estimated market value

        $389,900

        $370,000 - $409,000

        $2,311/mo

        Price history

        DateEventPrice
        7/15/2026Listed for sale$399,000+228.4%$283/sqft
        Source: CVRMLS #2618991 Report a problem
        2/26/2001Sold$121,500$86/sqft
        Source: Public Record Report a problem

        Public tax history

        YearProperty taxesTax assessment
        2025$3,912 +11.6%$326,000 +11.6%
        2024$3,504 +2.1%$292,000 +2.1%
        2023$3,432 $286,000
        2022$3,432 +28.3%$286,000 +28.3%
        2021$2,676 +1.4%$223,000 +1.4%
        2020$2,640 +13.4%$220,000 +13.4%
        2019$2,328 $194,000
        2018$2,328 +4.3%$194,000 +3.2%
        2017$2,232 $188,000
        2016$2,232 $188,000 +0.5%
        2015$2,232 $187,000 +0.5%
        2014$2,232 $186,000 +3.9%
        2013-- $179,000 -4.3%
        2012-- $187,000 -5.1%
        2011-- $197,000
        2010-- $197,000 +0.1%
        2009-- $196,800
        2008-- $196,800
        2007-- $196,800 +36%
        2006-- $144,700 +6.9%
        2005-- $135,300 +27.4%
        2003-- $106,200 +13%
        2002-- $94,000 +13.9%
        2001$1,180 $82,500
        Find assessor info on the county website

        Monthly payment

        Est. payment

        Payment breakdown

        Explore the cost of this home by adjusting the details. Changes won't be saved.
        All calculations are estimates and provided by Zillow, Inc. for informational purposes only. Actual amounts may vary.
        HOA fees may include property taxes on listings classified as Co-Ops. Contact the listing agent and/or owner for fee details.
        Mortgage interest rates are dependent on a number of factors, including credit score, down payment, and repayment length. Interest rate data provided by Zillow Group Marketplace, Inc. as of 1/1/1970 from various mortgage lenders with which we have lead or other similar arrangements; the Estimated Payment is an average of those rates.
        See how much you could borrow to make a competitive offer.

        Climate risks

        Neighborhood: Westover Hills West

        Getting around

        5 / 100
        Car-Dependent
        30 / 100
        Some Transit
        22 / 100
        Somewhat Bikeable

        Nearby schools

        GreatSchools rating
        Schools provided by the listing agent
        • Elementary: Westover Hills
        • Middle: River City
        • High: Huguenot

        Source: CVRMLS. This data may not be complete. We recommend contacting the local school district to confirm school assignments for this home.

        A local agent can set up tours, give advice and negotiate with sellers.

        Browse local experts

        Similar homes