Skip main navigation
Closed
  • $385,000

    2418 Prairieridge Pl, Champaign, IL 61822

    3beds
    1,920sqft
    Single Family Residence
    Built in 2004
    -- sqft lot
    $448,700 Zestimate®
    $201/sqft
    $2,596 Estimated rent

    Home value

    $448,700

    $426,000 - $471,000

    $2,596/mo

    Zestimate® history
    Loading
    Loading...

    Owner options

    List your home for rent

    $2,596/mo

    Rent Zestimate®

    Find your next renter with Zillow Rental Manager. Plus, with online applications, you can quickly screen prospective tenants – for free.

    Learn more

    $2,596/mo

    Rent Zestimate®

    Refinance and save

    $3,058/mo

    Est. payment

    Refinancing to a lower rate could help reduce your monthly payments and save thousands over the life of the loan.

    See today's rates

    $3,058/mo

    Est. payment

    Explore your selling options

    Work with a Zillow partner agent

    Leverage their expertise and Zillow's premium Showcase listings to get your home seen by more buyers.

    Get started

    List with your own agent

    Get your home in front of millions of buyers by listing it on Zillow.

    Learn how to do it

    Sell it yourself

    Take full control of how buyers see your home on Zillow by listing For Sale by Owner (FSBO).

    List your home

    What's special

    Refined living spacesFunctional elementsEuropean-inspired showerBrick floorUnique featuresDual walk-in closetsGranite-topped island
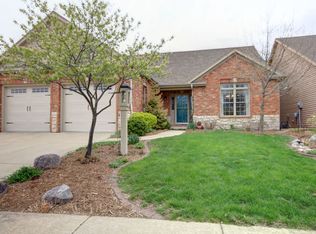
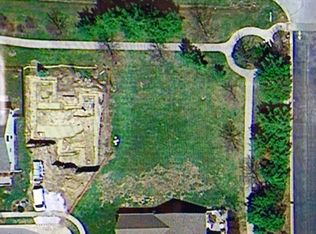
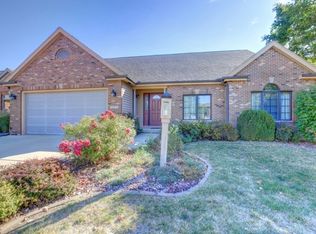
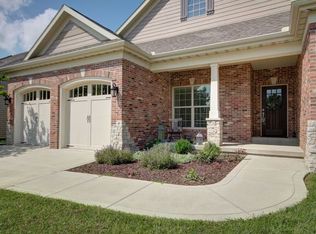
    A grand entrance foyer will gracefully usher your guests into refined living spaces adorned with glistening hardwood floors, all harmoniously flowing in an open floorplan design. Numerous high end touches abound, including elaborate crown molding, a granite-topped island, and elegantly footed cabinetry in the generously sized eat-in kitchen. The formal dining room is enriched with picture molding, and French doors swing open to reveal the inviting sunroom, featuring a brick floor that imparts a timeless charm. The generously proportioned master suite stands as a sanctuary, offering the luxury of dual walk-in closets and a European-inspired shower with a graceful glass block wall. Descending to the basement, you'll discover a capacious family room complete with a well-appointed wet bar, an ideal setting for hosting gatherings. Additionally, the basement encompasses a third bedroom and a bathroom, establishing a secluded space for visiting guests, complemented by a sizable storage area for your belongings. Facing east, a screened porch beckons, creating a serene spot for morning coffees and temperate evenings. Its backdrop opens to the lush expanse of a Champaign Park District Green Belt, enhancing the sense of tranquility and connection to nature. This home offers an aura of sophistication, from the stately foyer to the unique features and gracious living spaces. The fusion of elegant design and functional elements creates an inviting home, perfect for both refined living and entertaining.

    Zillow last checked:

    Listing updated:

    Listed by:

    Creg McDonald 217-493-8341,

    Realty Select One

    Bought with:

    J Leman

    eXp Realty-Champaign

    Source: MRED as distributed by MLS GRID,MLS#: 11845046MLS Logo

    Facts & features

    Interior

    Bedrooms & bathrooms
    • Bedrooms: 3
    • Bathrooms: 3
    • Full bathrooms: 3
    Rooms
    • Room types: Breakfast Room, Heated Sun Room, Foyer, Screened Porch
    Primary bedroom
    • Features: Flooring (Carpet), Bathroom (Full)
    • Level: Main
    • Area: 221 Square Feet
    • Dimensions: 17X13
    Bedroom 2
    • Features: Flooring (Carpet)
    • Level: Main
    • Area: 169 Square Feet
    • Dimensions: 13X13
    Bedroom 3
    • Features: Flooring (Carpet)
    • Level: Basement
    • Area: 160 Square Feet
    • Dimensions: 16X10
    Breakfast room
    • Features: Flooring (Hardwood)
    • Level: Main
    • Area: 110 Square Feet
    • Dimensions: 11X10
    Dining room
    • Features: Flooring (Hardwood)
    • Level: Main
    • Area: 180 Square Feet
    • Dimensions: 15X12
    Family room
    • Features: Flooring (Carpet)
    • Level: Basement
    • Area: 780 Square Feet
    • Dimensions: 30X26
    Foyer
    • Features: Flooring (Hardwood)
    • Level: Main
    • Area: 225 Square Feet
    • Dimensions: 15X15
    Other
    • Level: Main
    • Area: 170 Square Feet
    • Dimensions: 17X10
    Kitchen
    • Features: Kitchen (Granite Counters), Flooring (Hardwood)
    • Level: Main
    • Area: 156 Square Feet
    • Dimensions: 13X12
    Laundry
    • Level: Main
    • Area: 36 Square Feet
    • Dimensions: 6X6
    Living room
    • Features: Flooring (Hardwood)
    • Level: Main
    • Area: 270 Square Feet
    • Dimensions: 18X15
    Screened porch
    • Level: Main
    • Area: 187 Square Feet
    • Dimensions: 17X11
    Heating
    • Natural Gas, Electric, Forced Air
    Cooling
    • Central Air
    Appliances
    • Included: Range, Microwave, Dishwasher, Refrigerator, Disposal
    • Laundry: Main Level
    Features
    • 1st Floor Bedroom, 1st Floor Full Bath, Bookcases, Open Floorplan, Dining Combo, Granite Counters, Separate Dining Room
    • Flooring: Hardwood
    • Windows: Drapes
    • Basement: Finished,Full
    • Number of fireplaces: 1
    • Fireplace features: Gas Log, Living Room
    Interior area
    • Total structure area: 3,354
    • Total interior livable area: 1,920 sqft
    • Finished area below ground: 706

    Property

    Parking
    • Total spaces: 2
    • Parking features: Concrete, On Site, Garage Owned, Attached, Garage
    • Attached garage spaces: 2
    Accessibility
    • Accessibility features: No Disability Access
    Features
    • Stories: 1
    • Patio & porch: Screened
    Lot
    • Dimensions: 30X35X85X54X110
    Details
    • Parcel number: 462028203067
    • Special conditions: None
    • Other equipment: TV-Cable

    Construction

    Type & style
    • Home type: SingleFamily
    • Property subtype: Single Family Residence
    Materials
    • Brick, Cedar, Stone
    • Foundation: Concrete Perimeter
    • Roof: Asphalt
    Condition
    • New construction: No
    • Year built: 2004

    Utilities & green energy

    • Sewer: Public Sewer
    • Water: Public

    Community & HOA

    Community
    • Features: Lake
    • Subdivision: Robeson Meadows West
    HOA
    • Has HOA: Yes
    • Services included: Lake Rights
    • HOA fee: $285 quarterly
    Location
    • Region: Champaign

    Financial & listing details

    • Price per square foot: $201/sqft
    • Tax assessed value: $414,060
    • Annual tax amount: $9,651
    • Date on market: 8/17/2023
    • Listing terms: Conventional
    • Ownership: Fee Simple w/ HO Assn.

    Price history

    DateEventPrice
    9/18/2023Sold$385,000+1.3%$201/sqft
    Source: MRED as distributed by MLS GRID #11845046 Report a problem
    8/20/2023Pending sale$380,000$198/sqft
    Source: MRED as distributed by MLS GRID #11845046 Report a problem
    8/17/2023Listed for sale$380,000+26.7%$198/sqft
    Source: MRED as distributed by MLS GRID #11845046 Report a problem
    7/19/2011Sold$300,000-7.7%$156/sqft
    Source: Public Record Report a problem
    5/29/2011Price change$325,000-7.1%$169/sqft
    Source: Keller Williams Realty - The Real Estate Center of Illinois, LLC. #2110749 Report a problem
    4/16/2011Price change$349,900-2.8%$182/sqft
    Source: Keller Williams Realty - The Real Estate Center of Illinois, LLC. #2110749 Report a problem
    3/11/2011Price change$359,900-1.4%$187/sqft
    Source: Keller Williams Realty - The Real Estate Center of Illinois, LLC. #2110749 Report a problem
    2/13/2011Listed for sale$365,000+860.5%$190/sqft
    Source: Keller Williams Realty - The Real Estate Center of Illinois, LLC. #2110749 Report a problem
    12/5/2003Sold$38,000$20/sqft
    Source: Public Record Report a problem

    Public tax history

    YearProperty taxesTax assessment
    2024$11,513 +11.3%$138,020 +9.8%
    2023$10,344 +7.2%$125,700 +8.4%
    2022$9,652 +2.7%$115,960 +2%
    2021$9,400 +3.2%$113,680 +3%
    2020$9,110 +6.1%$110,360 +2.1%
    2019$8,584 $108,090 +1.6%
    2018$8,584 +4.1%$106,390 +4%
    2017$8,249 +11.8%$102,290 +2.1%
    2016$7,377 $100,190 +1.8%
    2015$7,377 +0.3%$98,420
    2014$7,354 +0.9%$98,420
    2013$7,288 +0.5%$98,420 -2%
    2012$7,250 +2.1%$100,430
    2011$7,102 +0.7%$100,430 -4.2%
    2010$7,056 $104,780
    2009-- $104,780
    2008-- $104,780 +2.9%
    2007$6,741 +2%$101,830 +3.5%
    2006$6,606 +2.1%$98,390 +5%
    2005$6,468 +565.5%$93,700 +3.9%
    2004$972 +3072.4%$90,190 +636.8%
    2003$31 +2%$12,240 +3038.5%
    2002$30 +3.2%$390 +2.6%
    2001$29 +2.9%$380 +2.7%
    2000$28 $370
    Find assessor info on the county website

    Neighborhood: 61822

    Nearby schools

    GreatSchools rating
    Schools provided by the listing agent
    • High: Central High School
    • District: 4

    Source: MRED as distributed by MLS GRID. This data may not be complete. We recommend contacting the local school district to confirm school assignments for this home.

    Get pre-qualified for a loan
    At Zillow Home Loans, we can pre-qualify you in as little as 5 minutes with no impact to your credit score.

    An equal housing lender. NMLS #10287.

    Sell for more on Zillow
    Get a Zillow Showcase℠ listing at no additional cost and you could sell for .
    $448,700
    2% more
    +$8,974
    With Zillow Showcase(estimated)
    $457,674