Welcome to this stunning 3-bedroom, 2.5-bath home in the highly sought-after gated community of Redland Heights. Pride of ownership shines throughout this property, which features an open floorplan perfect for modern living. As you enter, your eyes are immediately drawn to the sparkling heated pool and spa, visible from multiple vantage points within the home. The kitchen, remodeled just five years ago, boasts contemporary finishes and flows seamlessly into the living areas, making it ideal for both entertaining and everyday living. Recent upgrades include a brand-new HVAC system, high-end exterior paint, new windows on the back and side of the house, a new pool heater and robotic pool cleaner. The backyard is a private oasis with a large covered patio, a new fence, and professional landscaping, perfect for relaxation and outdoor activities. The spacious primary bedroom features beautiful hardwood floors, while the large upgraded primary bathroom offers two walk-in closets for ample storage. Conveniently located near dining and highways, this home offers both luxury and convenience. Don't miss the opportunity to make this exceptional property your own in desirable NEISD schools.
Sold
Price Unknown
2418 REDLAND MESA, San Antonio, TX 78259
3beds
2,551sqft
Single Family Residence
Built in 1996
7,927 Square Feet Lot
$506,300 Zestimate®
$--/sqft
$3,401 Estimated rent
Home value
$506,300
$481,000 - $532,000
$3,401/mo
Zestimate® history
Owner options
List your home for rent
$3,401/mo
Rent Zestimate®
Find your next renter with Zillow Rental Manager. Plus, with online applications, you can quickly screen prospective tenants – for free.
$3,401/mo
Rent Zestimate®
Refinance and save
$210/mo
Est. payment
Refinancing to a lower rate could help reduce your monthly payments and save thousands over the life of the loan.
$210/mo
Est. payment
Explore your selling options
Work with a Zillow partner agent
Leverage their expertise and Zillow's premium Showcase listings to get your home seen by more buyers.
Get startedList with your own agent
Get your home in front of millions of buyers by listing it on Zillow.
Learn how to do itSell it yourself
Take full control of how buyers see your home on Zillow by listing For Sale by Owner (FSBO).
List your homeWhat's special
Zillow last checked:
Listing updated:
Listed by:
Angelina Peel TREC #653933 (210) 862-3441,
Power & Peel Real Estate
Source: LERA MLS,MLS#: 1786469
Facts & features
Interior
Bedrooms & bathrooms
- Bedrooms: 3
- Bathrooms: 3
- Full bathrooms: 2
- 1/2 bathrooms: 1
Primary bedroom
- Features: Walk-In Closet(s), Multi-Closets, Ceiling Fan(s), Full Bath
- Area: 238
- Dimensions: 17 x 14
Bedroom 2
- Area: 156
- Dimensions: 13 x 12
Bedroom 3
- Area: 143
- Dimensions: 13 x 11
Primary bathroom
- Features: Tub/Shower Separate, Double Vanity
- Area: 253
- Dimensions: 23 x 11
Dining room
- Area: 156
- Dimensions: 13 x 12
Family room
- Area: 399
- Dimensions: 21 x 19
Kitchen
- Area: 182
- Dimensions: 14 x 13
Heating
- Central, Natural Gas
Cooling
- 13-15 SEER AX, Ceiling Fan(s), Central Air
Appliances
- Included: Cooktop, Built-In Oven, Microwave, Refrigerator, Disposal, Dishwasher, Gas Water Heater, Plumb for Water Softener, Electric Cooktop
- Laundry: Main Level, Laundry Room, Washer Hookup, Dryer Connection
Features
- Two Living Area, Separate Dining Room, Eat-in Kitchen, Two Eating Areas, Breakfast Bar, Pantry, Loft, Utility Room Inside, 1st Floor Lvl/No Steps, High Ceilings, Open Floorplan, Walk-In Closet(s), Master Downstairs, Ceiling Fan(s), Chandelier, Solid Counter Tops, Programmable Thermostat
- Flooring: Carpet, Ceramic Tile, Wood, Other
- Windows: Double Pane Windows
- Has basement: No
- Number of fireplaces: 1
- Fireplace features: One, Family Room
Interior area
- Total interior livable area: 2,551 sqft
Property
Parking
- Total spaces: 2
- Parking features: Two Car Garage, Garage Door Opener
- Garage spaces: 2
Accessibility
- Accessibility features: Level Lot, Level Drive, First Floor Bath, Full Bath/Bed on 1st Flr, First Floor Bedroom
Features
- Levels: Two
- Stories: 2
- Patio & porch: Covered
- Exterior features: Sprinkler System, Rain Gutters
- Has private pool: Yes
- Pool features: In Ground, Pool/Spa Combo, Heated, Community
- Fencing: Privacy
Lot
- Size: 7,927 Square Feet
- Features: Curbs, Sidewalks, Fire Hydrant w/in 500'
- Residential vegetation: Mature Trees
Details
- Parcel number: 189810010290
Construction
Type & style
- Home type: SingleFamily
- Architectural style: Traditional
- Property subtype: Single Family Residence
Materials
- Stucco, Fiber Cement
- Foundation: Slab
- Roof: Composition
Condition
- Pre-Owned
- New construction: No
- Year built: 1996
Details
- Builder name: Japhet
Utilities & green energy
- Electric: CPS
- Gas: CPS
- Sewer: SAWS, Sewer System
- Water: SAWS, Water System
Community & HOA
Community
- Features: Clubhouse, Playground
- Security: Prewired, Controlled Access
- Subdivision: Redland Heights
HOA
- Has HOA: Yes
- HOA fee: $210 quarterly
- HOA name: REDLAND HEIGHTS OWNERS ASSOCIATION, INC.
Location
- Region: San Antonio
Financial & listing details
- Tax assessed value: $455,690
- Annual tax amount: $10,460
- Date on market: 9/11/2025
- Cumulative days on market: 15 days
- Listing terms: Conventional,FHA,VA Loan,Cash
- Road surface type: Paved
Price history
| Date | Event | Price |
|---|---|---|
| 7/16/2024 | Sold | -- |
Source:  LERA MLS #1786469 Report a problem LERA MLS #1786469 Report a problem | ||
| 7/5/2024 | Pending sale | $515,000$202/sqft |
Source: LERA MLS #1786469 Report a problem | ||
| 6/26/2024 | Contingent | $515,000$202/sqft |
Source: LERA MLS #1786469 Report a problem | ||
| 6/21/2024 | Listed for sale | $515,000$202/sqft |
Source: LERA MLS #1786469 Report a problem | ||
Public tax history
| Year | Property taxes | Tax assessment |
|---|---|---|
| 2025 | $6,450 -38.1% | $455,690 |
| 2024 | $10,415 +120.7% | $455,690 +10.4% |
| 2023 | $4,718 -26.9% | $412,622 +10% |
| 2022 | $6,456 +0.5% | $375,111 +10% |
| 2021 | $6,425 | $341,010 -1.2% |
| 2020 | $6,425 +0.3% | $345,050 +1.9% |
| 2019 | $6,406 | $338,619 +10% |
| 2018 | $6,406 +2.4% | $307,835 +10% |
| 2017 | $6,257 -11.5% | $279,850 +1.7% |
| 2016 | $7,071 +9.7% | $275,270 +3.8% |
| 2015 | $6,444 | $265,166 +10% |
| 2014 | $6,444 | $241,060 +5.5% |
| 2013 | -- | $228,430 +8.6% |
| 2012 | -- | $210,280 -1% |
| 2011 | -- | $212,320 -0.9% |
| 2010 | -- | $214,330 -7.8% |
| 2009 | -- | $232,540 -4.2% |
| 2008 | -- | $242,820 +3.5% |
| 2007 | -- | $234,680 +2.9% |
| 2006 | -- | $228,120 +7.4% |
| 2005 | -- | $212,490 |
| 2004 | -- | -- |
| 2003 | -- | -- |
| 2002 | -- | -- |
| 2001 | -- | -- |
| 2000 | -- | -- |
Find assessor info on the county website
Neighborhood: 78259
Nearby homes
- $389,6003 bd2 ba2.3k sqft2414 Redland Mesa, San Antonio, TX 78259Off Market
- $435,9004 bd2 ba2.2k sqft2422 Redland Mesa, San Antonio, TX 78259Off Market
- $371,8003 bd3 ba2.3k sqft2423 Old Well Dr, San Antonio, TX 78259Off Market
- $428,8003 bd2 ba2.4k sqft2427 Old Well Dr, San Antonio, TX 78259Off Market
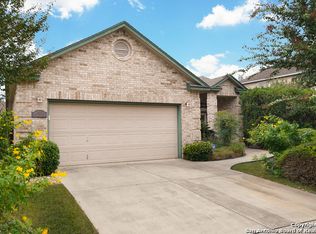
- $475,6005 bd3 ba3.4k sqft2410 Redland Mesa, San Antonio, TX 78259Off Market
- $384,3003 bd2 ba1.8k sqft2426 Redland Mesa, San Antonio, TX 78259Off Market
- $396,0004 bd3 ba2.5k sqft2419 Old Well Dr, San Antonio, TX 78259Off Market
- $--4 bd3 ba3.5k sqft2427 Redland Mesa, San Antonio, TX 78259Sold
Nearby schools
GreatSchools rating
- 8/10Bulverde Creek Elementary SchoolGrades: PK-5Distance: 2.4 mi
- 9/10Tejeda Middle SchoolGrades: 6-8Distance: 2.4 mi
- 8/10Johnson High SchoolGrades: 9-12Distance: 3.5 mi
Schools provided by the listing agent
- Elementary: Bulverde Creek
- Middle: Tejeda
- High: Ronald Reagan
- District: North East I.S.D.
Source: LERA MLS. This data may not be complete. We recommend contacting the local school district to confirm school assignments for this home.
Get a cash offer in 3 minutes
Find out how much your home could sell for in as little as 3 minutes with a no-obligation cash offer.
Estimated market value
$506,300
Get a cash offer in 3 minutes
Find out how much your home could sell for in as little as 3 minutes with a no-obligation cash offer.
Estimated market value
$506,300
- Texas
- Bexar County
- San Antonio
- 78259
- 2418 REDLAND MESA
