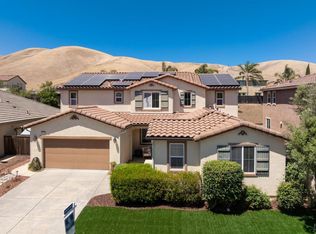
Beautiful 4-bedroom, 3-bath, single story home with a 3-car garage situated on a premium corner lot with breathtaking hillside views! This spacious home welcomes you with a large front porch and elegant granite tiled entry leading into the expansive family room and formal dining area. The inviting living room features an exquisite gas fireplace, entertainment nook, and open great room concept perfect for entertaining family and friends. The oversized kitchen offers an abundance of cabinetry and counter space, complete with a tiled island, stainless steel appliances, and convenient dining bar. A glass slider opens to the oversized backyard featuring a tiled patio and huge side yardideal for outdoor gatherings, gardening, or relaxing while enjoying the scenic surroundings. The luxurious primary suite boasts a huge walk-in closet, double sliding glass doors to the backyard, and stunning hillside views. The spa-inspired primary bath includes a separate shower stall and jetted soaking tub. Additional bedrooms and den showcase custom lighting, designer paint, and ceiling fans throughout. Located in the desirable Sanctuary Rolling Hills community near Serpas Ranch Open Space and Rolling Hills Park. Don't miss this incredible opportunitythis beauty won't last long!
Active
Price cut: $30K (6/20)
$850,000
2418 Ridgewood Cir, Fairfield, CA 94534
4beds
3,087sqft
:
Get pre-qualified$5,558/mo
Single Family Residence
Built in 2004
10,567 Square Feet Lot
$841,600 Zestimate®
$275/sqft
$-- HOA
What's special
Exquisite gas fireplaceLarge front porchOversized kitchenTiled islandEntertainment nookScenic surroundingsHuge side yard
- 90 days |
- 778 |
- 27 |
Zillow last checked:
Listing updated:
Listed by:
Sterling Royal DRE #01334798 916-296-0421,
Sterling Royal Real Estate,
Linda Cai DRE #01951692 916-838-9022,
Sterling Royal Real Estate
Source: MetroList Services of CA,MLS#: 326041272Originating MLS: MetroList Services, Inc.
Facts & features
Interior
Bedrooms & bathrooms
- Bedrooms: 4
- Bathrooms: 3
- Full bathrooms: 2
- Partial bathrooms: 1
Rooms
- Room types: Master Bathroom, Living Room, Laundry, Kitchen, Great Room, Family Room, Dining Room, Den
Primary bedroom
- Features: Walk-In Closet
Primary bathroom
- Features: Window, Tile, Jetted Tub, Double Vanity
Dining room
- Features: Space in Kitchen, Formal Room
Kitchen
- Features: Tile Counters, Pantry Closet, Island w/Sink, Kitchen Island
Heating
- Central
Cooling
- Central Air
Appliances
- Included: Disposal, Dishwasher, Built-In Gas Range, Built-In Gas Oven
- Laundry: Laundry Room, Sink, Gas Dryer Hookup, Cabinets
Features
- Flooring: Tile, Laminate
- Number of fireplaces: 1
- Fireplace features: Living Room, Gas Log
Interior area
- Total structure area: 0
- Total interior livable area: 3,087 sqft
Property
Parking
- Total spaces: 5
- Parking features: Tandem, Garage Faces Front, Garage Door Opener, 24'+ Deep Garage
- Garage spaces: 3
Features
- Levels: One
- Stories: 1
- Has spa: Yes
- Spa features: Bath
- Fencing: Wood,Back Yard
Lot
- Size: 10,567 Square Feet
- Features: Auto Sprinkler F&R
Details
- Additional structures: Shed(s)
- Parcel number: 0156452110
- Special conditions: Standard
Construction
Type & style
- Home type: SingleFamily
- Architectural style: Ranch,A-Frame
- Property subtype: Single Family Residence
Materials
- Wood, Stucco, Frame
- Foundation: Slab, Concrete
- Roof: Tile,Composition
Condition
- Year built: 2004
Utilities & green energy
- Electric: 220 Volts in Laundry
- Sewer: Septic Connected
- Water: Water District
- Utilities for property: Sewer In & Connected, Natural Gas Connected, Electric
Community & HOA
Community
- Subdivision: The Sanctuary
Location
- Region: Fairfield
Financial & listing details
- Price per square foot: $275/sqft
- Tax assessed value: $719,815
- Annual tax amount: $8,443
- Price range: $850K - $850K
- Date on market: 5/12/2026
- Road surface type: Paved, Paved Sidewalk
Estimated market value
$841,600
$800,000 - $884,000
$3,994/mo
Price history
| Date | Event | Price |
|---|---|---|
| 6/20/2026 | Price change | $850,000-3.4%$275/sqft |
Source: MetroList Services of CA #326041272 Report a problem | ||
| 5/12/2026 | Listed for sale | $880,000+32.3%$285/sqft |
Source: MetroList Services of CA #326041272 Report a problem | ||
| 7/17/2020 | Sold | $665,000-1.5%$215/sqft |
Source:  BAREIS #22011658 Report a problem BAREIS #22011658 Report a problem | ||
| 6/16/2020 | Pending sale | $675,000$219/sqft |
Source: Luxe Places International #22011658 Report a problem | ||
| 5/29/2020 | Listed for sale | $675,000+2188.1%$219/sqft |
Source: Luxe Places International #22011658 Report a problem | ||
| 11/20/2014 | Sold | $29,500-93.8%$10/sqft |
Source: Public Record Report a problem | ||
| 3/28/2014 | Sold | $475,000-17.4%$154/sqft |
Source: Public Record Report a problem | ||
| 7/4/2008 | Listing removed | $575,000$186/sqft |
Source: NCI #20740598 Report a problem | ||
| 6/12/2008 | Listed for sale | $575,000+21.1%$186/sqft |
Source: NCI #20740598 Report a problem | ||
| 6/11/2008 | Sold | $475,000-17.4%$154/sqft |
Source: Public Record Report a problem | ||
| 4/6/2008 | Price change | $575,000-4%$186/sqft |
Source: NCI Report a problem | ||
| 1/25/2008 | Listed for sale | $599,000-10.9%$194/sqft |
Source: NCI Report a problem | ||
| 7/30/2004 | Sold | $672,500$218/sqft |
Source: Public Record Report a problem | ||
Public tax history
| Year | Property taxes | Tax assessment |
|---|---|---|
| 2025 | $8,443 +0% | $719,815 +2% |
| 2024 | $8,442 +3.1% | $705,702 +2% |
| 2023 | $8,192 +0.1% | $691,866 +2% |
| 2022 | $8,183 +1% | $678,300 +2% |
| 2021 | $8,104 +18.3% | $665,000 +24.9% |
| 2020 | $6,849 +2.2% | $532,420 +2% |
| 2019 | $6,700 -2.4% | $521,981 +2% |
| 2018 | $6,866 +0.3% | $511,747 +2% |
| 2017 | $6,846 +0.6% | $501,714 +2% |
| 2016 | $6,806 +6% | $491,878 +1.5% |
| 2015 | $6,421 +2.1% | $484,490 +2% |
| 2014 | $6,292 | $475,000 +10.2% |
| 2013 | -- | $431,000 +19.4% |
| 2012 | -- | $361,000 -0.3% |
| 2011 | -- | $362,000 -8.1% |
| 2010 | -- | $394,000 +5.9% |
| 2009 | -- | $372,000 -38.6% |
| 2008 | -- | $606,000 -13.4% |
| 2007 | -- | $699,565 +2% |
| 2006 | -- | $685,848 +2% |
| 2005 | -- | $672,400 |
Find assessor info on the county website
Monthly payment
Est. payment
Payment breakdown
Explore the cost of this home by adjusting the details. Changes won't be saved.Climate risks
Neighborhood: 94534
Nearby schools
GreatSchools rating
- 4/10Rolling Hills Elementary SchoolGrades: K-5Distance: 0.9 mi
- 3/10B. Gale Wilson Elementary SchoolGrades: K-8Distance: 1.8 mi
- 3/10Fairfield High SchoolGrades: 9-12Distance: 1.8 mi
- $944,3005 bd3 ba3.6k sqft2422 Ridgewood Cir, Fairfield, CA 94534Off Market
- $1,057,2006 bd5 ba4.5k sqft3505 Ridgewood Ct, Fairfield, CA 94534Off Market
- $843,5003 bd3 ba3.4k sqft2414 Ridgewood Cir, Fairfield, CA 94534Off Market
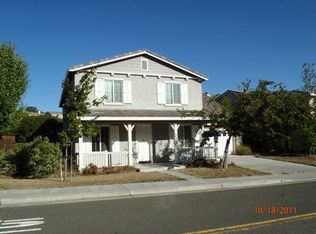
- $936,9006 bd5 ba3.7k sqft2426 Ridgewood Cir, Fairfield, CA 94534Off Market
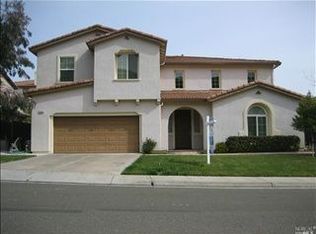
- $1,122,9004 bd3 ba3.9k sqft3509 Ridgewood Ct, Fairfield, CA 94534Off Market
- $955,8004 bd3 ba3.7k sqft3506 Ridgewood Ct, Fairfield, CA 94534Off Market
- $943,4006 bd4 ba3.6k sqft2410 Ridgewood Cir, Fairfield, CA 94534Off Market
- $1,025,2007 bd6 ba4.2k sqft2434 Ridgewood Cir, Fairfield, CA 94534Off Market
A local agent can set up tours, give advice and negotiate with sellers.
Similar homes
- $925,0004 bd3 ba3.5k sqft2408 Sanctuary Drive, Fairfield, CA 94534For Sale
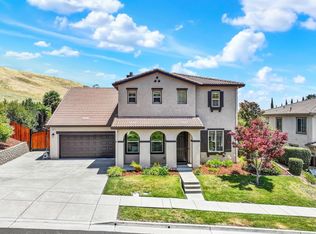 MLS ID #326057755, Cecilia McNaughton, Greater Solano Real Estate Ser. BAREIS
 - $800,0004 bd3 ba2.4k sqft2401 Skyview Circle, Fairfield, CA 94534For Sale
 MLS ID #326057032, Hiraeth Homes, W Real Estate. BAREIS
 - $765,0005 bd3 ba3k sqft2266 Palmer Cir, Fairfield, CA 94534For Sale
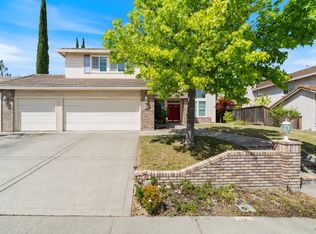 MLS ID #326028440, REX ZHANG. MetroList Services of CA
 - $885,0004 bd4 ba3.3k sqft2424 Sanders Lane, Fairfield, CA 94533For Sale
 MLS ID #326067698, Stacey Sandoe, Coldwell Banker Kappel Gateway. BAREIS
 - $799,0004 bd2 ba2.3k sqft3795 Stafford Springs Way, Fairfield, CA 94533For SaleMLS ID #326065392, Nicole Solari, Level Up Realty - Solari Group. BAREIS
- $839,0005 bd3 ba3.3k sqft2187 Rasmussen Court, Fairfield, CA 94533For SaleMLS ID #326048935, Ruben Santiago, RE/MAX Gold. BAREIS
- $825,0004 bd3 ba2.4k sqft3892 Doral Drive, Fairfield, CA 94533For SaleMLS ID #326032665, Jenny Gass, Coldwell Banker Brokers of the. BAREIS
- $699,0004 bd3 ba1.9k sqft2474 Bay Hill Circle, Fairfield, CA 94534For SaleMLS ID #326060286, Inna V Lehman, Compass. BAREIS
- $739,0005 bd3 ba3.6k sqft4538 Avondale Circle, Fairfield, CA 94533For SaleMLS ID #326064600, Sarah McKendry, Coldwell Banker Kappel Gateway. BAREIS
- $704,0004 bd3 ba2.4k sqft3591 Tassajara Court, Fairfield, CA 94533For SaleMLS ID #326054747, Robin Jaurique, RE/MAX Gold. BAREIS
- $575,0004 bd3 ba2.3k sqft2874 Calaveras Drive, Fairfield, CA 94534For SaleMLS ID #326006252, Therese Varney, Coldwell Banker Solano Pacific. BAREIS
- $849,0004 bd3 ba2.6k sqft832 Arabian Cir, Vacaville, CA 95687For SaleMLS ID #326044159, Jeff Schwartz. MetroList Services of CA
- $569,0003 bd2 ba1.6k sqft2643 Barbour Drive, Fairfield, CA 94534For SaleMLS ID #326066588, Michelle Panizza, Serhant California, Inc.. BAREIS
- $724,9995 bd3 ba3.1k sqft4595 Avondale Circle, Fairfield, CA 94533For SaleMLS ID #326009567, Craig P Fearey, eXp Realty of California, Inc. BAREIS
- $859,0004 bd3 ba2.1k sqft430 Longwood Place, Vacaville, CA 95688For SaleMLS ID #326053629, Kristina Knobloch, Rapisarda Real Estate. BAREIS
- $599,0004 bd3 ba2.2k sqft544 Pine Creek Cir, Fairfield, CA 94534For SaleMLS ID #41143965, Crystal Huang. bridgeMLS/CCAR/Bay East AOR
- $730,0004 bd3 ba2.1k sqft1985 Hancock Drive, Fairfield, CA 94533For SaleMLS ID #326043360, Christopher Anderson, Redfin. BAREIS
- $830,0005 bd3 ba2.8k sqft25 Palazzo Way, American Canyon, CA 94503For SaleMLS ID #326066253, Berta Tellez, Golden Gate Sotheby's. BAREIS
- $749,9003 bd3 ba2.1k sqft582 Picasso Court, Fairfield, CA 94534For SaleMLS ID #326047867, Brenda Evans, Century 21 Epic. BAREIS
- $688,8884 bd3 ba2.1k sqft1412 Spur Lane, Fairfield, CA 94533For SaleMLS ID #326056074, Trinity E Fyle, eXp Realty of California, Inc. BAREIS
Local buyer's agents are ready to help
