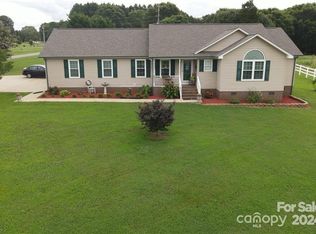
Welcome home to this beautiful new-construction property, situated on a spacious 0.75-acre lot in a peaceful country setting. The thoughtfully designed, open-concept floor plan has approximately 1,600 square feet with three bedrooms, two full bathrooms, a dedicated home office and a desirable split-bedroom layout. The private primary suite features a generous walk-in closet, while stylish vinyl plank flooring, granite countertops and stainless steel appliances add style and durability throughout the home. Enjoy relaxing or entertaining outdoors on the inviting covered front porch or the 10-by-14-foot rear deck. An attached two-car garage provides additional parking and storage. With county water and sewer, this home combines the charm of country living with the comfort and convenience of modern construction.
Under contract-no show
$369,000
2418 Rock Dam Rd, Lincolnton, NC 28092
3beds
1,594sqft
Single Family Residence
Built in 2026
0.75 Acres Lot
$-- Zestimate®
$231/sqft
$-- HOA
What's special
Peaceful country settingStylish vinyl plank flooringInviting covered front porchDedicated home officeGranite countertopsAttached two-car garagePrivate primary suite
- 51 days
- 421
- 21
Zillow last checked:
Listing updated:
Listed by:
Craig Tribus 804-656-5007,
Beycome Brokerage Realty LLC
Source: Canopy MLS as distributed by MLS GRID,MLS#: 4410742
Facts & features
Interior
Bedrooms & bathrooms
- Bedrooms: 3
- Bathrooms: 2
- Full bathrooms: 2
- Main level bedrooms: 3
Primary bedroom
- Level: Main
- Dimensions: 14' 0" X 0' 0"
Bedroom s
- Level: Main
- Dimensions: 13' 0" X 0' 0"
Bedroom s
- Level: Main
- Dimensions: 13' 0" X 0' 0"
Bathroom full
- Level: Main
- Dimensions: 12' 0" X 0' 0"
Bathroom full
- Level: Main
- Dimensions: 9' 0" X 0' 0"
Dining area
- Level: Main
- Dimensions: 12' 0" X 0' 0"
Kitchen
- Level: Main
- Dimensions: 14' 0" X 0' 0"
Laundry
- Level: Main
- Dimensions: 8' 0" X 0' 0"
Living room
- Level: Main
- Dimensions: 17' 0" X 0' 0"
Office
- Level: Main
- Dimensions: 8' 0" X 0' 0"
Heating
- Heat Pump
Cooling
- Heat Pump
Appliances
- Included: Dishwasher, Electric Range, Electric Water Heater, Microwave, Oven, Plumbed For Ice Maker
- Laundry: Inside
Features
- Has basement: No
Interior area
- Total structure area: 1,594
- Total interior livable area: 1,594 sqft
- Finished area above ground: 1,594
- Finished area below ground: 0
Property
Parking
- Total spaces: 2
- Parking features: Driveway, Attached Garage, Garage Door Opener, Garage Faces Front, Garage on Main Level
- Attached garage spaces: 2
- Has uncovered spaces: Yes
Features
- Levels: One
- Stories: 1
- Waterfront features: None
Lot
- Size: 0.75 Acres
Details
- Parcel number: 102867
- Zoning: R-T
- Special conditions: Standard
Construction
Type & style
- Home type: SingleFamily
- Property subtype: Single Family Residence
Materials
- Vinyl
- Foundation: Crawl Space
Condition
- New construction: Yes
- Year built: 2026
Utilities & green energy
- Sewer: County Sewer
- Water: County Water
Community & HOA
Community
- Subdivision: Rocky Ridge
Location
- Region: Lincolnton
Financial & listing details
- Price per square foot: $231/sqft
- Date on market: 8/3/2026
- Cumulative days on market: 51 days
- Listing terms: Cash,Conventional,FHA,VA Loan
- Road surface type: Concrete, Paved
Estimated market value
Not available
Estimated sales range
Not available
Not available
Price history
| Date | Event | Price |
|---|---|---|
| 9/7/2026 | Pending sale | $369,000$231/sqft |
Source:  Canopy MLS as distributed by MLS GRID #4410742 Report a problem Canopy MLS as distributed by MLS GRID #4410742 Report a problem | ||
| 8/3/2026 | Listed for sale | $369,000$231/sqft |
Source: Canopy MLS as distributed by MLS GRID #4410742 Report a problem | ||
Public tax history
Tax history is unavailable.
Monthly payment
Est. payment
Payment breakdown
Explore the cost of this home by adjusting the details. Changes won't be saved.Climate risks
Neighborhood: 28092
Nearby schools
Schools provided by the listing agent
- Elementary: Childers
- Middle: West Lincoln
- High: West Lincoln
Source: Canopy MLS as distributed by MLS GRID. This data may not be complete. We recommend contacting the local school district to confirm school assignments for this home.
Similar homes
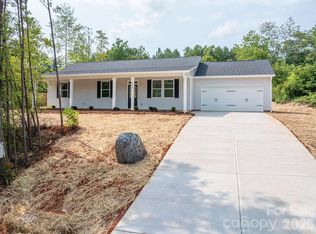
- $324,9003 bd2 ba1.3k sqft2935 Heavners Farm Ct, Lincolnton, NC 28092New Construction
 MLS ID #4406103, Jane McGill, Jane McGill Real Estate. Canopy MLS as distributed by MLS GRID
 - $346,9003 bd2 ba1.6k sqft2412 Mintew Cir, Lincolnton, NC 28092For Sale
 MLS ID #4387828, Krista Vang, EXP Realty LLC Mooresville. Canopy MLS as distributed by MLS GRID
 - $364,0004 bd3 ba1.8k sqft301 W Congress St, Lincolnton, NC 28092New Construction
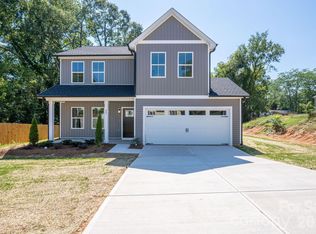 MLS ID #4418941, Sheena Thomas, Southern Realty Partners LLC. Canopy MLS as distributed by MLS GRID
 - $439,9003 bd2 ba2.1k sqft1217 Daniels Rd, Lincolnton, NC 28092For Sale
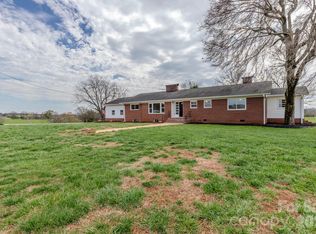 MLS ID #4357859, Joni Smith, Jolly Realty Group LLC. Canopy MLS as distributed by MLS GRID
 - $369,9003 bd2 ba1.4k sqft2474 Shoal Rd, Crouse, NC 28033New ConstructionMLS ID #4398463, Grant Mosteller, Marc 1 Realty. Canopy MLS as distributed by MLS GRID
- $369,9003 bd2 ba1.4k sqft2462 Shoal Rd, Crouse, NC 28033For SaleMLS ID #4371343, Edward Rodriguez, ER Real Estate Group. Canopy MLS as distributed by MLS GRID
- $430,0003 bd2 ba1.6k sqft2271 Lee Lawing Rd, Lincolnton, NC 28092New ConstructionMLS ID #4416949, Steven Custer, EXP Realty LLC Mooresville. Canopy MLS as distributed by MLS GRID
- $430,0003 bd2 ba1.6k sqft2287 Lee Lawing Rd, Lincolnton, NC 28092New ConstructionMLS ID #4416953, Steven Custer, EXP Realty LLC Mooresville. Canopy MLS as distributed by MLS GRID
- $440,0003 bd3 ba1.6k sqft2263 Lee Lawing Rd, Lincolnton, NC 28092New ConstructionMLS ID #4416938, Steven Custer, EXP Realty LLC Mooresville. Canopy MLS as distributed by MLS GRID
- $350,0004 bd3 ba1.9k sqft115 Stoney Ln, Cherryville, NC 28021For SaleMLS ID #4383050, Andi McLeymore, EXP Realty LLC Ballantyne. Canopy MLS as distributed by MLS GRID
- $354,9003 bd3 ba1.6k sqft1544 Farmington Hills Dr, Conover, NC 28613For SaleMLS ID #4405042, Candi Hollar, EXP Realty LLC Mooresville. Canopy MLS as distributed by MLS GRID
- $329,9003 bd2 ba1.5k sqft1074 Mountain Crest Dr, Kings Mountain, NC 28086New ConstructionMLS ID #4423056, Liesel Jacullo, Oak and Willow Realty LLC. Canopy MLS as distributed by MLS GRID
- $419,9003 bd2 ba1.6k sqft7324 Forney Hill Rd, Denver, NC 28037For SaleMLS ID #4399725, Aaron Digh, Key Real Estate Group, LLC. Canopy MLS as distributed by MLS GRID
- $385,0003 bd2 ba1.9k sqft908 13th St NW, Conover, NC 28613For SaleMLS ID #4411974, Anthony Lawing, Lawing Real Estate. Canopy MLS as distributed by MLS GRID
- $369,0004 bd3 ba1.7k sqft1031 Laurel Ln, Gastonia, NC 28054New ConstructionMLS ID #4411014, Alicia Neris, DeVoe Realty. Canopy MLS as distributed by MLS GRID
- $339,6503 bd2 ba1.5k sqft5121 Saddleback Dr, Mount Holly, NC 28120For SaleMLS ID #4421137, Milja Saldarriaga, NorthGroup Real Estate LLC. Canopy MLS as distributed by MLS GRID
- $359,9003 bd3 ba2k sqft610 Queens Dr, Dallas, NC 28034New ConstructionMLS ID #4383126, Jhoselin Dionicio Arzat, River Realty Group. Canopy MLS as distributed by MLS GRID
- $319,9003 bd3 ba1.5k sqft315 S Pink St, Cherryville, NC 28021New ConstructionMLS ID #4367056, Vickie Spurling, Vickie Spurling Realty Inc. Canopy MLS as distributed by MLS GRID
- $349,9003 bd2 ba2k sqft262 Upper Stanley Rd, Stanley, NC 28164For SaleMLS ID #4413693, Antoinette Soden, Lake Norman Realty, Inc.. Canopy MLS as distributed by MLS GRID
- $325,0003 bd2 ba1.6k sqft803 E 24th St, Newton, NC 28658For SaleMLS ID #4392856, Robb Hoover, Robb Hoover LLC. Canopy MLS as distributed by MLS GRID
