Skip main navigation
Sold for $825,000
  • $825,000

    2418 Rocky Shores Dr, Niceville, FL 32578

    4beds
    3,181sqft
    Single Family Residence
    Built in 1985
    0.68 Acres Lot
    $853,400 Zestimate®
    $259/sqft
    $4,730 Estimated rent

    Home value

    $853,400

    $811,000 - $905,000

    $4,730/mo

    Zestimate® history
    Loading
    Loading...

    Owner options

    List your home for rent

    $4,730/mo

    Rent Zestimate®

    Find your next renter with Zillow Rental Manager. Plus, with online applications, you can quickly screen prospective tenants – for free.

    Learn more

    $4,730/mo

    Rent Zestimate®

    Refinance and save

    $5,329/mo

    Est. payment

    Refinancing to a lower rate could help reduce your monthly payments and save thousands over the life of the loan.

    See today's rates

    $5,329/mo

    Est. payment

    Explore your selling options

    Work with a Zillow partner agent

    Leverage their expertise and Zillow's premium Showcase listings to get your home seen by more buyers.

    Get started

    List with your own agent

    Get your home in front of millions of buyers by listing it on Zillow.

    Learn how to do it

    Sell it yourself

    Take full control of how buyers see your home on Zillow by listing For Sale by Owner (FSBO).

    List your home

    What's special

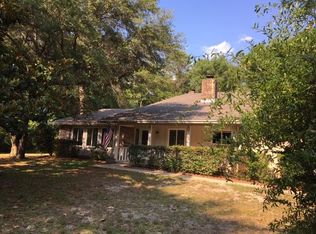
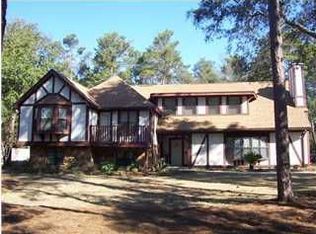
    Custom built home with a gunite pool, half-court basketball court and a firepit area on a large .68 acre lot that borders a greenbelt in Rocky Bayou Estates. This traditional ''Williamsburg'' style home was built by Gary Miller and has been impeccably and lovingly updated. Upon entering this fine home through the 2-story foyer, you will find the living room/den on the left and the large dining room on the right. Through the foyer is the family sized eat-in kitchen overlooking the HUGE back yard. The kitchen was completely updated in 2020 with custom cabinets, upgraded stainless appliances and a huge ''cooks island'' as well as a butler's pantry. Adjoining the kitchen is the charming family room accented by a beamed ceiling and a wood burning fireplace with a wood storage area and hearth built into a stunning painted brick wall. The family room has double French doors leading to the screened porch overlooking the pool and back yard that is an entertainer's dream! The downstairs 1/2 bath is conveniently located between the family room and the utility room with a door to the outside for access to the back yard and pool area. A guest suite with a private full bath is also located downstairs on the other side of the kitchen. This is the perfect retreat for guests, in-laws or teenagers! Upstairs you will find the master suite and two additional bedrooms. The large master suite includes a private study, a cedar closet, a walk in closet and a completely updated bathroom with a dual sink vanity area, a separate shower and a soaking tub. The two additional upstairs bedrooms are larger than ''normal'' and both feature double closets. These bedrooms share a bath that has also been updated. The large, private, tree filled yard is the perfect setting for this gorgeous home that borders on a 30' greenbelt that winds through Rocky Bayou Estates. The oversized, side load garage and extra long driveway offer plenty of parking space and there is also a separate 6'x9' storage room connected to the garage that would make a wonderful workshop for the handyman. Other noteworthy items include a NEW ROOF, large yard building, 2020 water heater, peachtree windows, low maintenance brick and vinyl siding, termite bond with Florida Pest and all appliances plumbed for both gas and electric. This special home will be sure to please its new owners!

    Zillow last checked:

    Listing updated:

    Listed by:

    Team Busovne 850-598-9497,

    Keller Williams Realty Nville

    Bought with:

    Dawn M Johnson, 3110740

    Back Stage Realty

    Source: ECAOR,MLS#: 937276MLS Logo

    Facts & features

    Interior

    Bedrooms & bathrooms
    • Bedrooms: 4
    • Bathrooms: 4
    • Full bathrooms: 3
    • 1/2 bathrooms: 1
    Primary bedroom
    • Level: Second
    • Area: 285 Square Feet
    • Dimensions: 19 x 15
    Bedroom
    • Level: First
    • Area: 182 Square Feet
    • Dimensions: 14 x 13
    Bedroom
    • Level: Second
    • Area: 180 Square Feet
    • Dimensions: 15 x 12
    Bedroom
    • Level: Second
    • Area: 180 Square Feet
    • Dimensions: 15 x 12
    Primary bathroom
    • Description: Dimensions: 1
    • Level: Second
    Bathroom
    • Level: First
    • Area: 30 Square Feet
    • Dimensions: 5 x 6
    Bathroom
    • Description: Dimensions: 1
    • Level: First
    Bathroom
    • Description: Dimensions: 1
    • Level: Second
    Dining room
    • Level: First
    • Area: 224 Square Feet
    • Dimensions: 16 x 14
    Family room
    • Level: First
    • Area: 352 Square Feet
    • Dimensions: 22 x 16
    Florida room
    • Level: First
    • Area: 224 Square Feet
    • Dimensions: 16 x 14
    Garage
    • Level: First
    • Area: 552 Square Feet
    • Dimensions: 24 x 23
    Kitchen
    • Level: First
    • Area: 357 Square Feet
    • Dimensions: 21 x 17
    Living room
    • Level: First
    • Area: 255 Square Feet
    • Dimensions: 17 x 15
    Office
    • Level: Second
    • Area: 117 Square Feet
    • Dimensions: 13 x 9
    Heating
    • Natural Gas
    Cooling
    • Central Air
    Appliances
    • Included: Dishwasher, Range Hood, Gas Water Heater
    Features
    • Breakfast Bar, Bookcases, Beamed Ceilings, Crown Molding, Kitchen Island
    • Flooring: Hardwood, Tile
    • Windows: Double Pane Windows, Window Treatments, Bay Window(s)
    • Has fireplace: Yes
    • Common walls with other units/homes: No Common Walls
    Interior area
    • Total structure area: 3,181
    • Total interior livable area: 3,181 sqft

    Property

    Parking
    • Total spaces: 2
    • Parking features: Oversized, Garage
    • Attached garage spaces: 2
    Features
    • Stories: 2
    • Patio & porch: Patio
    • Exterior features: Private Yard, Lawn Pump
    • Has private pool: Yes
    • Pool features: In Ground, Gunite
    Lot
    • Size: 0.68 Acres
    • Dimensions: 104 x 210 x 135 x 217
    • Features: Covenants, Interior Lot, Restrictions, Survey Available
    Details
    • Additional structures: Yard Building
    • Parcel number: 101S222833000B0190
    • Zoning description: City, Deed Restrictions, Resid Single Family

    Construction

    Type & style
    • Home type: SingleFamily
    • Architectural style: Traditional
    • Property subtype: Single Family Residence
    Materials
    • Brick Front, Vinyl Siding
    • Foundation: Slab
    • Roof: Shingle
    Condition
    • Construction Complete
    • New construction: No
    • Year built: 1985

    Utilities & green energy

    • Water: Public

    Community & HOA

    Community
    • Subdivision: ROCKY BAYOU ESTATES 04
    Location
    • Region: Niceville

    Financial & listing details

    • Price per square foot: $259/sqft
    • Tax assessed value: $611,060
    • Annual tax amount: $7,831
    • Date on market: 11/26/2023
    • Road surface type: Paved

    Price history

    DateEventPrice
    12/20/2023Sold$825,000-2.9%$259/sqft
    Source: ECAOR #937276 Report a problem
    11/26/2023Pending sale$849,900+62.8%$267/sqft
    Source: ECAOR #937276 Report a problem
    3/28/2018Sold$522,000$164/sqft
    Source: ECAOR #789078 Report a problem
    1/6/2018Listed for sale$522,000+26.5%$164/sqft
    Source: Keller Williams Realty-n'ville #789078 Report a problem
    11/1/2011Sold$412,500$130/sqft
    Source: Public Record Report a problem

    Public tax history

    YearProperty taxesTax assessment
    2025$7,831 -0.9%$611,060 +2.3%
    2024$7,900 +84%$597,051 +62.8%
    2023$4,294 +4.9%$366,801 +3%
    2022$4,095 +0.5%$356,117 +3%
    2021$4,075 +0.9%$345,745 +1.4%
    2020$4,039 -9.8%$340,971 +4.9%
    2019$4,476 +97.8%$325,061 +61.6%
    2018$2,263 $201,104 +2.1%
    2017$2,263 +0.8%$196,968 +2.1%
    2016$2,245 +2.8%$192,917 +0.7%
    2015$2,184 -1.9%$191,576 +1.5%
    2014$2,227 $188,770 +1.5%
    2013-- $185,980 +1.7%
    2012-- $182,871 -8.3%
    2011-- $199,386 +1.5%
    2010-- $196,439 +2.7%
    2009-- $191,275 +0.1%
    2008-- $191,084 +3%
    2007-- $185,518 +2.5%
    2006-- $180,993 +3%
    2005-- $175,721 +3%
    2004-- $170,603 +1.9%
    2003-- $167,422 +2.4%
    2002-- $163,498 +1.6%
    2001-- $160,923
    Find assessor info on the county website

    Neighborhood: 32578

    Nearby schools

    GreatSchools rating
    Schools provided by the listing agent
    • Elementary: Plew
    • Middle: Ruckel
    • High: Niceville

    Source: ECAOR. This data may not be complete. We recommend contacting the local school district to confirm school assignments for this home.

    Sell for more on Zillow
    Get a Zillow Showcase℠ listing at no additional cost and you could sell for .
    $853,400
    2% more
    +$17,068
    With Zillow Showcase(estimated)
    $870,468
    Sell for more on Zillow
    Get a Zillow Showcase℠ listing at no additional cost and you could sell for .
    $853,400
    2% more
    +$17,068
    With Zillow Showcase(estimated)
    $870,468