Skip main navigation
Sold for $600,000
  • $600,000

    2418 S Stover Street, Visalia, CA 93292

    3beds
    2,758sqft
    Single Family Residence, Residential
    Built in 2002
    9,518 Square Feet Lot
    $608,000 Zestimate®
    $218/sqft
    $2,675 Estimated rent

    Home value

    $608,000

    $553,000 - $669,000

    $2,675/mo

    Zestimate® history
    Loading
    Loading...

    Owner options

    List your home for rent

    $2,675/mo

    Rent Zestimate®

    Find your next renter with Zillow Rental Manager. Plus, with online applications, you can quickly screen prospective tenants – for free.

    Learn more

    $2,675/mo

    Rent Zestimate®

    Refinance and save

    $3,740/mo

    Est. payment

    Refinancing to a lower rate could help reduce your monthly payments and save thousands over the life of the loan.

    See today's rates

    $3,740/mo

    Est. payment

    Explore your selling options

    Work with a Zillow partner agent

    Leverage their expertise and Zillow's premium Showcase listings to get your home seen by more buyers.

    Get started

    List with your own agent

    Get your home in front of millions of buyers by listing it on Zillow.

    Learn how to do it

    Sell it yourself

    Take full control of how buyers see your home on Zillow by listing For Sale by Owner (FSBO).

    List your home

    What's special

    Double-sided fireplaceFeature wall fireplaceSoothing fountainPrivate gated courtyardCustom islandPrimary suiteSitting room
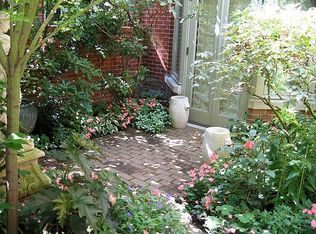
    Welcome to beautiful Briarwood! This amazing home was once a Don Lawrence model home for this charming and lovely SE subdivision, and we are completely enchanted! There are so many features in this home we don't typically see in this fantastic price range, starting with the gorgeous half-circle paved drive welcoming you to the property! Next, enter a private, gated courtyard to your haven: an outdoor living space with feature wall fireplace and surrounded by lovey landscaping. This magical patio has access to bonus room, family room, front entry door, French doors to kitchen, and the garage! Inside, you will be welcomed by vaulted ceilings and a striking open floorpan. Gorgeous family room features fireplace number two, and a versatile space with half wall open to kitchen and dining. Fabulous kitchen boasts double ovens, custom island with roll-out cart designed to fit underneath for a variety of uses, including delivering food and drinks to the attached patio! A lovely dining space is attached, with doors to patio. The primary suite is a true retreat! Get ready to relax in your large bedroom and sitting room, complete with double-sided fireplace to soaking tub and spacious primary bath. Indulge and enjoy! The home features an additional family room with built-in bar and custom refrigerator and access to a convenient half bath; two lovely bedrooms in a separate wing sharing a study area and second full bath. In addition to all this, the home was designed with an incredible bonus space! If you have dreamed of a play room, craft room, guest suite, exercise room, or a combination of all, this lovely home is exactly for you. Lastly, the spacious back yard has a dining or outdoor living space off the living room, a gorgeous vine-covered block wall, and soothing fountain for maximum year-round enjoyment. This home is a must-see. Prepare to fall in love!

    Zillow last checked:

    Listing updated:

    Listed by:

    Wendy J Simpson-Little 559-974-6055,

    Wendy Little Properties, Inc.

    Bought with:

    Non-Member Non-Member, DRE #99999999

    Non-Member Office

    Source: TCMLS,MLS#: 237951MLS Logo

    Facts & features

    Interior

    Bedrooms & bathrooms
    • Bedrooms: 3
    • Bathrooms: 3
    • Full bathrooms: 2
    • 1/2 bathrooms: 1
    Heating
    • Central
    Cooling
    • Ceiling Fan(s), Central Air, Whole House Fan
    Appliances
    • Included: Convection Oven, Dishwasher, Double Oven, Microwave, Oven, Warming Drawer
    • Laundry: Sink
    Features
    • Built-in Features, Block Walls, Bookcases, Breakfast Bar, Entrance Foyer, High Ceilings, Kitchen Island, Kitchen Open to Family Room, Pantry, Recessed Lighting, Storage, Tile Counters, Vaulted Ceiling(s), Wired for Sound
    • Has fireplace: Yes
    • Fireplace features: Living Room, Master Retreat, Patio
    Interior area
    • Total structure area: 2,758
    • Total interior livable area: 2,758 sqft

    Property

    Parking
    • Total spaces: 2
    • Parking features: Attached, Drive Through
    • Attached garage spaces: 2
    Features
    • Stories: 1
    • Patio & porch: Multiple Patios
    Lot
    • Size: 9,518 sqft
    • Features: Back Yard, Landscaped, Rectangular Lot, Sprinklers Drip, Sprinklers In Front, Sprinklers In Rear
    Details
    • Additional structures: Shed(s)
    • Parcel number: 100500001000

    Construction

    Type & style
    • Home type: SingleFamily
    • Property subtype: Single Family Residence, Residential
    Materials
    • Foundation: Slab
    • Roof: Flat Tile
    Condition
    • New construction: No
    • Year built: 2002

    Utilities & green energy

    • Sewer: Public Sewer
    • Water: Public
    • Utilities for property: Electricity Connected, Natural Gas Connected, Sewer Connected, Water Connected

    Community & neighborhood

    Location
    • Region: Visalia
    • Subdivision: Briarwood II

    Price history

    DateEventPrice
    1/12/2026Sold$600,000-6.1%$218/sqft
    Source: TCMLS #237951 Report a problem
    12/7/2025Pending sale$639,000$232/sqft
    Source: TCMLS #237951 Report a problem
    11/12/2025Price change$639,000-1.5%$232/sqft
    Source: TCMLS #237951 Report a problem
    10/20/2025Listed for sale$649,000+24.8%$235/sqft
    Source: TCMLS #237951 Report a problem
    6/10/2005Sold$520,000+244.4%$189/sqft
    Source: Public Record Report a problem
    5/3/2005Sold$151,000-3.2%$55/sqft
    Source: Public Record Report a problem
    10/4/2001Sold$156,000+395.2%$57/sqft
    Source: Public Record Report a problem
    11/22/1999Sold$31,500$11/sqft
    Source: Public Record Report a problem

    Public tax history

    YearProperty taxesTax assessment
    2025$5,733 +2.9%$521,240 +2%
    2024$5,572 -15.1%$511,020 -16%
    2023$6,563 +22.7%$608,500 +21.5%
    2022$5,347 +16%$501,000 +16.8%
    2021$4,608 +7.7%$429,000 +8.3%
    2020$4,279 +5.1%$396,000 +3.9%
    2019$4,071 +2.9%$381,000 +2.7%
    2018$3,955 +2.4%$371,000 +2.8%
    2017$3,861 +2.4%$361,000 +2.8%
    2016$3,771 $351,000 +8.3%
    2015$3,771 +10%$324,000 +1.6%
    2014$3,430 $319,000 +15.6%
    2013-- $276,000 +10%
    2012-- $251,000 -5.3%
    2011-- $265,000 -51%
    2007-- $541,008 +2%
    2006-- $530,400 +117.7%
    2005-- $243,670 +1.9%
    2004-- $239,089 +1.9%
    2003-- $234,700 +38.1%
    2002-- $170,000 +429.1%
    2001-- $32,130

    Find assessor info on the county website

    Neighborhood: Briarwood

    Nearby schools

    GreatSchools rating
    Get a cash offer in 3 minutes
    Find out how much your home could sell for in as little as 3 minutes with a no-obligation cash offer.
    Estimated market value
    $608,000
    Get a cash offer in 3 minutes
    Find out how much your home could sell for in as little as 3 minutes with a no-obligation cash offer.
    Estimated market value
    $608,000