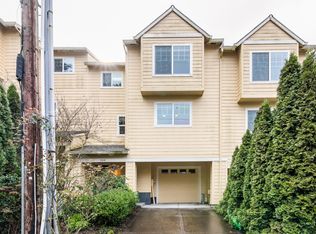
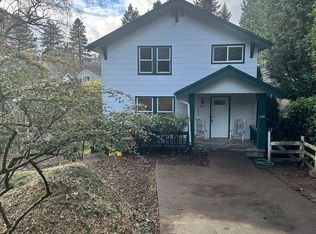
Minutes from the heart of Multnomah Village and nestled in a quiet neighborhood with top-rated schools, this light-filled, beautifully remodeled home offers modern style, function, and outdoor spaces. Discover soaring vaulted ceilings, updated luxury vinyl plank flooring, and thoughtful architectural details including custom wood paneling, built ins, floor to ceiling picture windows, and a built-in sound system. The kitchen is a showstopper with premium Cambria quartz countertops, farmhouse sink, stainless steel appliances, pot filler, a built-in coffee bar, and custom solid wood cabinetry throughout - all featuring whisper-quiet, soft-close doors and drawers. Enjoy the versatile layout with a sun-filled dining area and seamless indoor-outdoor living—french doors lead to an spacious, fully fenced backyard with Trex decking, covered entertaining area, firepit, and lush bamboo privacy screening. A detached backyard studio provides the perfect option for a home office, creative space, or workshop. Upstairs, the spacious primary suite features a private balcony, walk-in closet, and an ensuite bath. New furnace, newer A/C, roof, double-pane vinyl windows, and energy-efficient updates add peace of mind. Additional highlights include an oversized two-car garage and unbeatable convenience to shopping, dining, parks, and highways. Don’t miss this turn-key home in one of Portland’s most sought-after neighborhoods! [Home Energy Score = 5. HES Report at https://rpt.greenbuildingregistry.com/hes/OR10241972]
Sold
$640,000
2418 SW Nebraska St, Portland, OR 97239
3beds
1,569sqft
Residential, Single Family Residence
Built in 1992
5,662.8 Square Feet Lot
$644,300 Zestimate®
$408/sqft
$3,382 Estimated rent
Home value
$644,300
$606,000 - $689,000
$3,382/mo
Zestimate® history
Owner options
List your home for rent
$3,382/mo
Rent Zestimate®
Find your next renter with Zillow Rental Manager. Plus, with online applications, you can quickly screen prospective tenants – for free.
$3,382/mo
Rent Zestimate®
Refinance and save
$3,913/mo
Est. payment
Refinancing to a lower rate could help reduce your monthly payments and save thousands over the life of the loan.
$3,913/mo
Est. payment
Explore your selling options
Work with a Zillow partner agent
Leverage their expertise and Zillow's premium Showcase listings to get your home seen by more buyers.
Get startedList with your own agent
Get your home in front of millions of buyers by listing it on Zillow.
Learn how to do itSell it yourself
Take full control of how buyers see your home on Zillow by listing For Sale by Owner (FSBO).
List your homeWhat's special
Farmhouse sinkSpacious fully fenced backyardTrex deckingLight-filled beautifully remodeled homeWalk-in closetFrench doorsThoughtful architectural details
Zillow last checked:
Listing updated:
Listed by:
Isabella Catania 310-739-4780,
Reger Homes, LLC,
Rachel Slosarik 971-364-3611,
Reger Homes, LLC
Bought with:
Miriam Ortiz, 201243777
Keller Williams Realty Professionals
Source: RMLS (OR),MLS#: 648639509
Facts & features
Interior
Bedrooms & bathrooms
- Bedrooms: 3
- Bathrooms: 3
- Full bathrooms: 2
- Partial bathrooms: 1
- Main level bathrooms: 1
Primary bedroom
- Features: Deck, Barn Door, Ensuite, Vaulted Ceiling, Walkin Closet
- Level: Upper
- Area: 252
- Dimensions: 12 x 21
Bedroom 2
- Features: Closet, High Ceilings
- Level: Upper
- Area: 132
- Dimensions: 11 x 12
Bedroom 3
- Features: Closet, High Ceilings
- Level: Upper
- Area: 90
- Dimensions: 10 x 9
Dining room
- Features: French Doors, Sound System, Wet Bar
- Level: Main
- Area: 130
- Dimensions: 10 x 13
Kitchen
- Features: Dishwasher, Eat Bar, Island, Microwave, Builtin Oven, Quartz, Wet Bar
- Level: Main
- Area: 143
- Width: 13
Living room
- Features: Builtin Features, Fireplace, Sound System, Vaulted Ceiling
- Level: Main
- Area: 264
- Dimensions: 11 x 24
Heating
- Forced Air, Fireplace(s)
Cooling
- Central Air
Appliances
- Included: Built In Oven, Cooktop, Dishwasher, Disposal, Free-Standing Refrigerator, Microwave, Range Hood, Stainless Steel Appliance(s), Washer/Dryer, Tank Water Heater
- Laundry: Laundry Room
Features
- High Ceilings, Quartz, Sound System, Vaulted Ceiling(s), Closet, Wet Bar, Eat Bar, Kitchen Island, Built-in Features, Walk-In Closet(s), Pot Filler
- Doors: French Doors
- Windows: Double Pane Windows, Vinyl Frames
- Number of fireplaces: 1
- Fireplace features: Wood Burning
Interior area
- Total structure area: 1,569
- Total interior livable area: 1,569 sqft
Property
Parking
- Total spaces: 2
- Parking features: Carport, Driveway, RV Access/Parking, Attached, Oversized
- Attached garage spaces: 2
- Has carport: Yes
- Has uncovered spaces: Yes
Accessibility
- Accessibility features: Builtin Lighting, Natural Lighting, Parking, Accessibility
Features
- Levels: Two
- Stories: 2
- Patio & porch: Covered Deck, Porch, Deck
- Exterior features: Fire Pit, Yard
- Fencing: Fenced
- Has view: Yes
- View description: Territorial
Lot
- Size: 5,662 sqft
- Features: Level, SqFt 5000 to 6999
Details
- Additional structures: RVParking, ToolShed
- Parcel number: R115776
Construction
Type & style
- Home type: SingleFamily
- Property subtype: Residential, Single Family Residence
Materials
- Wood Siding
- Foundation: Concrete Perimeter
- Roof: Composition
Condition
- Updated/Remodeled
- New construction: No
- Year built: 1992
Utilities & green energy
- Gas: Gas
- Sewer: Public Sewer
- Water: Public
Community & neighborhood
Location
- Region: Portland
Other
Other facts
- Listing terms: Cash,Conventional,FHA,VA Loan
- Road surface type: Concrete, Paved
Price history
| Date | Event | Price |
|---|---|---|
| 3/27/2026 | Sold | $640,000+1.7%$408/sqft |
Source:  RMLS (OR) #648639509 Report a problem RMLS (OR) #648639509 Report a problem | ||
| 2/28/2026 | Pending sale | $629,000$401/sqft |
Source: RMLS (OR) #648639509 Report a problem | ||
| 2/25/2026 | Listed for sale | $629,000$401/sqft |
Source: RMLS (OR) #648639509 Report a problem | ||
Public tax history
| Year | Property taxes | Tax assessment |
|---|---|---|
| 2025 | $9,704 +3.7% | $360,480 +3% |
| 2024 | $9,355 +4% | $349,990 +3% |
| 2023 | $8,996 +2.2% | $339,800 +3% |
| 2022 | $8,801 +1.7% | $329,910 +3% |
| 2021 | $8,652 +24.4% | $320,310 +16.6% |
| 2020 | $6,954 +3% | $274,670 +3% |
| 2019 | $6,752 | $266,670 +3% |
| 2018 | $6,752 +3% | $258,910 +3% |
| 2017 | $6,554 +14% | $251,370 +3% |
| 2016 | $5,748 | $244,050 +3% |
| 2015 | $5,748 +15.5% | $236,950 +3% |
| 2014 | $4,976 +13.4% | $230,050 +3% |
| 2013 | $4,390 +9.1% | $223,350 +3% |
| 2012 | $4,023 +3.7% | $216,850 +3% |
| 2011 | $3,879 -5.6% | $210,540 +3% |
| 2010 | $4,108 -5% | $204,410 +3% |
| 2009 | $4,324 +5.9% | $198,460 +3% |
| 2008 | $4,082 +0.2% | $192,680 +3% |
| 2007 | $4,073 +11.4% | $187,070 +3% |
| 2006 | $3,657 +4.7% | $181,630 +3% |
| 2005 | $3,492 -5.9% | $176,340 +3% |
| 2004 | $3,710 +6% | $171,210 +3% |
| 2003 | $3,499 +4.4% | $166,230 +3% |
| 2002 | $3,352 +8.5% | $161,390 +6.1% |
| 2000 | $3,091 | $152,130 |
Find assessor info on the county website
Neighborhood: Hillsdale
Nearby schools
GreatSchools rating
- 9/10Hayhurst Elementary SchoolGrades: K-8Distance: 1.3 mi
- 8/10Ida B. Wells-Barnett High SchoolGrades: 9-12Distance: 0.6 mi
- 8/10Gray Middle SchoolGrades: 6-8Distance: 0.4 mi
Schools provided by the listing agent
- Elementary: Hayhurst
- Middle: Robert Gray
- High: Ida B Wells
Source: RMLS (OR). This data may not be complete. We recommend contacting the local school district to confirm school assignments for this home.
Get a cash offer in 3 minutes
Find out how much your home could sell for in as little as 3 minutes with a no-obligation cash offer.
Estimated market value
$644,300
Get a cash offer in 3 minutes
Find out how much your home could sell for in as little as 3 minutes with a no-obligation cash offer.
Estimated market value
$644,300
- Oregon
- Multnomah County
- Portland
- 97239
- Hillsdale
- 2418 SW Nebraska St
Nearby cities
Nearby neighborhoods
Nearby zip codes
Other Portland Topics
