Skip main navigation
Under contract
  • $710,000

    2418 Shadywood Cir, Crofton, MD 21114

    4beds
    4,146sqft
    : 
    Loading
    Get pre-qualified
    Single Family Residence
    Built in 1992
    4,503 Square Feet Lot
    $-- Zestimate®
    $171/sqft
    $115/mo HOA

    What's special

    Fenced rear yardRecently updated kitchenTwo-car garageExpansive deckSpacious two-story family roomLuxury master bathSpacious bedrooms
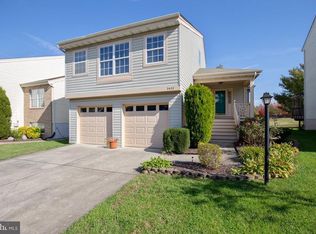
    Multiple offers received. Highest and best due by 10am Sunday. Rare find provides an opportunity to live on a stunning golf course in Crofton’s most desirable community of Walden. Enjoy serene/breathtaking views of the community golf course while relaxing and entertaining on the expansive deck/and fenced rear yard. The home boasts a recently updated kitchen featuring a gourmet style bar with sophisticated pendant lights; variety of cabinets, lots of storage, and more. The open concept allows views of the family room/formal dining room with grand picture windows and sliding glass doors that light up the space even on cloudy days creating a unique one-of-a-kind space. Relax in the spacious two-story family room with a cozy fireplace with picturesque views of the golf course. Main level also has a office/library with double glass doors. This house offers spacious bedrooms with a master en suite with an enormous custom built walk in closet; luxury master bath; and a secondary laundry room on the same level. On a separate level there are two additional bedrooms and bathroom. A separate in-law suite exists in the basement with a separate entrance from the rear yard. The in-law suite has a separate kitchen, LR/DR combo; updated bathroom; laundry room; and bedroom, which is not available in similar homes in the community. This home provides ample living space; the tax record does not reflect the actual square footage which is about 500 square foot larger than recorded. Plus, the two-car garage adds even more convenience. You’ll also have access to the pool and the Walden Country Club. HOA cares for lawn and shrubbery resulting in a maintenance free property and easy living. This community offers everything you need, with easy access to award-winning schools, shopping, golf, tennis, and scenic walking paths. The pool is just one block away, and commuting to DC or Baltimore is a breeze. Don't miss out—this one won’t last long!
    33 days
    |
    169
    |
    2
    |

    Likely to sell faster than

    Zillow last checked:

    Listing updated:

    Listed by:

    Carmelita White 240-381-8327,

    T W Real Estate (240) 350-6042

    Source: Bright MLS,MLS#: MDAA2148784MLS Logo

      Facts & features

      Interior

      Bedrooms & bathrooms
      • Bedrooms: 4
      • Bathrooms: 4
      • Full bathrooms: 3
      • 1/2 bathrooms: 1
      Rooms
      • Room types: Dining Room, Primary Bedroom, Bedroom 2, Bedroom 3, Kitchen, Foyer, Great Room, In-Law/auPair/Suite, Office, Bathroom 1, Bathroom 2, Half Bath
      Primary bedroom
      • Features: Ceiling Fan(s), Flooring - Carpet, Walk-In Closet(s), Attached Bathroom
      • Level: Upper
      Bedroom 2
      • Features: Flooring - Carpet, Ceiling Fan(s)
      • Level: Upper
      Bedroom 3
      • Features: Flooring - Carpet, Ceiling Fan(s)
      • Level: Upper
      Bathroom 1
      • Features: Bathroom - Walk-In Shower, Soaking Tub, Flooring - Ceramic Tile
      • Level: Upper
      Bathroom 2
      • Features: Bathroom - Tub Shower, Flooring - Ceramic Tile
      • Level: Upper
      Dining room
      • Features: Flooring - HardWood, Formal Dining Room, Lighting - Ceiling, Window Treatments
      • Level: Main
      Foyer
      • Features: Flooring - HardWood, Lighting - Ceiling
      • Level: Main
      Great room
      • Features: Cathedral/Vaulted Ceiling, Ceiling Fan(s), Flooring - HardWood, Balcony Access, Recessed Lighting, Fireplace - Gas
      • Level: Main
      Half bath
      • Features: Flooring - HardWood, Recessed Lighting
      • Level: Lower
      Other
      • Features: Basement - Finished, Bathroom - Walk-In Shower, Dining Area, Flooring - Ceramic Tile, Eat-in Kitchen, Recessed Lighting
      • Level: Lower
      Kitchen
      • Features: Breakfast Bar, Built-in Features, Granite Counters, Flooring - HardWood, Lighting - Ceiling, Kitchen - Electric Cooking
      • Level: Main
      Office
      • Features: Ceiling Fan(s), Flooring - HardWood
      • Level: Main
      Heating
      • Forced Air, Electric
      Cooling
      • Central Air, Ceiling Fan(s), Heat Pump, Electric
      Appliances
      • Included: Dishwasher, Disposal, Dryer, ENERGY STAR Qualified Washer, Exhaust Fan, Extra Refrigerator/Freezer, Microwave, Oven/Range - Electric, Washer, Water Heater, Gas Water Heater
      Features
      • 2nd Kitchen, Soaking Tub, Bathroom - Stall Shower, Bathroom - Tub Shower, Bathroom - Walk-In Shower, Ceiling Fan(s), Family Room Off Kitchen, Open Floorplan, Formal/Separate Dining Room, Eat-in Kitchen, Kitchen - Gourmet, Kitchen Island, Primary Bath(s), Recessed Lighting, Walk-In Closet(s), Other, 2 Story Ceilings, 9'+ Ceilings, Cathedral Ceiling(s), Dry Wall
      • Flooring: Carpet, Ceramic Tile, Hardwood, Wood
      • Doors: Sliding Glass
      • Windows: Bay/Bow, Double Hung, Palladian
      • Basement: Connecting Stairway,Finished,Heated,Improved,Rear Entrance,Sump Pump,Walk-Out Access,Windows,Other,Full
      • Number of fireplaces: 1
      • Fireplace features: Glass Doors
      Interior area
      • Total structure area: 4,146
      • Total interior livable area: 4,146 sqft
      • Finished area above ground: 3,403
      • Finished area below ground: 743

      Property

      Parking
      • Total spaces: 2
      • Parking features: Garage Faces Front, Attached
      • Attached garage spaces: 2
      Accessibility
      • Accessibility features: None
      Features
      • Levels: Multi/Split,Five
      • Stories: 5
      • Patio & porch: Deck
      • Exterior features: Other
      • Pool features: Community
      • Fencing: Full
      • Has view: Yes
      • View description: Golf Course
      Lot
      • Size: 4,503 Square Feet
      • Features: Backs - Open Common Area, Front Yard, Premium, Rear Yard, Adjoins - Open Space, Other, Adjoins Golf Course, Unknown Soil Type
      Details
      • Additional structures: Above Grade, Below Grade
      • Parcel number: 020290390069416
      • Zoning: R5
      • Special conditions: Standard
      • Other equipment: None

      Construction

      Type & style
      • Home type: SingleFamily
      • Property subtype: Single Family Residence
      Materials
      • Brick, Vinyl Siding
      • Foundation: Slab
      • Roof: Shingle
      Condition
      • Excellent
      • New construction: No
      • Year built: 1992
      • Major remodel year: 2024

      Utilities & green energy

      • Electric: 200+ Amp Service
      • Sewer: Public Sewer
      • Water: Public

      Community & HOA

      Community
      • Features: Pool
      • Subdivision: Walden
      HOA
      • Has HOA: Yes
      • Services included: Common Area Maintenance, Lawn Care Front, Lawn Care Side, Lawn Care Rear, Maintenance Grounds, Reserve Funds, Road Maintenance, Snow Removal
      • HOA fee: $115 monthly
      • HOA name: WALDEN COMMUNITY ASSOICATION
      Location
      • Region: Crofton

      Financial & listing details

      • Price per square foot: $171/sqft
      • Tax assessed value: $606,300
      • Annual tax amount: $6,650
      • Date on market: 6/17/2026
      • Listing agreement: Exclusive Agency
      • Listing terms: Cash,Conventional,FHA,VA Loan
      • Inclusions: Counter Top Microwave; Deck Furniture (needs Some Refurbishing)
      • Exclusions: None
      • Ownership: Fee Simple
      • Total actual rent: 0
      • Road surface type: Paved

        Estimated market value

        Not available

        Estimated sales range

        Not available

        Not available

        Price history

        DateEventPrice
        6/21/2026Contingent$710,000$171/sqft
        Source: Bright MLS #MDAA2148784 Report a problem
        6/17/2026Listed for sale$710,000+19.3%$171/sqft
        Source: Bright MLS #MDAA2148784 Report a problem
        10/15/2021Sold$595,000-0.8%$144/sqft
        Source: Bright MLS #MDAA2006934 Report a problem
        9/28/2021Pending sale$599,900$145/sqft
        Source: Bright MLS #MDAA2006934 Report a problem
        9/27/2021Contingent$599,900$145/sqft
        Source: Bright MLS #MDAA2006934 Report a problem
        9/3/2021Listed for sale$599,900+102.7%$145/sqft
        Source: Bright MLS #MDAA2006934 Report a problem
        4/18/2002Sold$296,000$71/sqft
        Source: Public Record Report a problem

        Public tax history

        YearProperty taxesTax assessment
        2025$6,252 +6.4%$571,567 +6.5%
        2024$5,878 +7.2%$536,833 +6.9%
        2023$5,483 +6.9%$502,100 +2.3%
        2022$5,128 +2.4%$490,733 +2.4%
        2021$5,009 +2.3%$479,367 +2.4%
        2020$4,895 +1.8%$468,000
        2019$4,809 +5.2%$468,000 +3.9%
        2018$4,569 +1.4%$450,600 +2%
        2017$4,504 $441,900 +3.7%
        2016-- $426,267 +3.8%
        2015-- $410,633 +4%
        2014-- $395,000
        2013-- $395,000
        2012-- $395,000 -10.5%
        2011-- $441,490
        2010-- $441,490
        2009-- $441,490 -5.4%
        2008-- $466,860 +13.4%
        2007-- $411,582 +15.5%
        2006-- $356,306 +18.4%
        2005-- $301,030 +9.9%
        2004-- $273,816 +11%
        2003-- $246,603 +12.4%
        2002-- $219,390 +2.8%
        2001-- $213,322
        Find assessor info on the county website

        Monthly payment

        Est. payment

        Payment breakdown

        Explore the cost of this home by adjusting the details. Changes won't be saved.
        All calculations are estimates and provided by Zillow, Inc. for informational purposes only. Actual amounts may vary.
        HOA fees may include property taxes on listings classified as Co-Ops. Contact the listing agent and/or owner for fee details.
        Mortgage interest rates are dependent on a number of factors, including credit score, down payment, and repayment length. Interest rate data provided by Zillow Group Marketplace, Inc. as of 1/1/1970 from various mortgage lenders with which we have lead or other similar arrangements; the Estimated Payment is an average of those rates.
        See how much you could borrow to make a competitive offer.

        Climate risks

        Neighborhood: 21114

        Getting around

        31 / 100
        Car-Dependent
        27 / 100
        Somewhat Bikeable

        Nearby schools

        GreatSchools rating
        Schools provided by the listing agent
        • District: Anne Arundel County Public Schools

        Source: Bright MLS. This data may not be complete. We recommend contacting the local school district to confirm school assignments for this home.

        A local agent can set up tours, give advice and negotiate with sellers.

        Browse local experts

        Similar homes