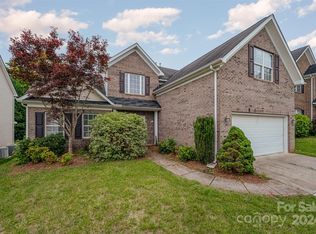
Awesome opportunity to call this 4 bedroom home located on the fifth green of Stonebridge golf course your own! This home offers a large kitchen w/ breakfast island w/ pendants, plenty of work & space, plus dual pantries. Dedicated dining area. Large living room opens to back patio w/ fenced back yard perfect for entertaining! Back of lot is framed by mature trees. Lot across from home is green space. Primary bedroom on main w/ huge walk-in closet. Three more bedrooms up plus a loft. Rocking chair front porch. 2 car garage. This home features barrier roofing for reduced utility cost Stonebridge features a championship 18 hole golf course, club house, outdoor pool w/ sun deck plus a kiddie pool, tennis courts, a gym. Located just minutes from Monroe, convenient to shopping, dining, & Charlotte. This is the one you have been searching for! 4th bedroom finished after closing & accounts for approximately 300 sq ft that was unpermitted but otherwise meets the definition of living area.
Closed
$400,000
2418 Sierra Chase Dr, Monroe, NC 28112
4beds
2,464sqft
Single Family Residence
Built in 2013
0.19 Acres Lot
$399,600 Zestimate®
$162/sqft
$2,417 Estimated rent
Home value
$399,600
$380,000 - $420,000
$2,417/mo
Zestimate® history
Owner options
List your home for rent
$2,417/mo
Rent Zestimate®
Find your next renter with Zillow Rental Manager. Plus, with online applications, you can quickly screen prospective tenants – for free.
$2,417/mo
Rent Zestimate®
Refinance and save
$2,394/mo
Est. payment
Refinancing to a lower rate could help reduce your monthly payments and save thousands over the life of the loan.
$2,394/mo
Est. payment
Explore your selling options
Work with a Zillow partner agent
Leverage their expertise and Zillow's premium Showcase listings to get your home seen by more buyers.
Get startedList with your own agent
Get your home in front of millions of buyers by listing it on Zillow.
Learn how to do itSell it yourself
Take full control of how buyers see your home on Zillow by listing For Sale by Owner (FSBO).
List your homeWhat's special
Zillow last checked:
Listing updated:
Listed by:
Lloyd Hartman-Trimble lloyd@movencsc.com,
Carolina Homes Connection, LLC
Bought with:
Eddie Goncharov
EXP Realty LLC Ballantyne
Source: Canopy MLS as distributed by MLS GRID,MLS#: 4140533
Facts & features
Interior
Bedrooms & bathrooms
- Bedrooms: 4
- Bathrooms: 3
- Full bathrooms: 2
- 1/2 bathrooms: 1
- Main level bedrooms: 1
Primary bedroom
- Level: Main
Bedroom s
- Level: Upper
Bedroom s
- Level: Upper
Bedroom s
- Level: Upper
Dining room
- Level: Main
Great room
- Level: Main
Kitchen
- Level: Main
Loft
- Level: Upper
Heating
- Heat Pump
Cooling
- Central Air, Zoned
Appliances
- Included: Dishwasher, Disposal, Electric Range, Microwave
- Laundry: Laundry Room, Main Level
Features
- Attic Other, Walk-In Pantry
- Flooring: Laminate, Wood
- Windows: Insulated Windows
- Has basement: No
- Attic: Other
Interior area
- Total structure area: 2,464
- Total interior livable area: 2,464 sqft
- Finished area above ground: 2,464
- Finished area below ground: 0
Property
Parking
- Total spaces: 2
- Parking features: Attached Garage, Garage Door Opener, Garage Faces Front, Garage on Main Level
- Attached garage spaces: 2
Features
- Levels: One and One Half
- Stories: 1.5
- Patio & porch: Front Porch, Patio
Lot
- Size: 0.19 Acres
- Dimensions: 60 x 140
Details
- Parcel number: 09417027
- Zoning: AF8
- Special conditions: Standard
Construction
Type & style
- Home type: SingleFamily
- Architectural style: Transitional
- Property subtype: Single Family Residence
Materials
- Vinyl
- Foundation: Slab
Condition
- New construction: No
- Year built: 2013
Utilities & green energy
- Sewer: Public Sewer
- Water: County Water
- Utilities for property: Cable Connected, Electricity Connected, Underground Power Lines, Wired Internet Available
Community & HOA
Community
- Security: Carbon Monoxide Detector(s), Smoke Detector(s)
- Subdivision: Stonebridge
Location
- Region: Monroe
Financial & listing details
- Price per square foot: $162/sqft
- Tax assessed value: $262,400
- Annual tax amount: $1,840
- Date on market: 5/17/2024
- Cumulative days on market: 7 days
- Listing terms: Cash,Conventional,FHA,USDA Loan,VA Loan
- Electric utility on property: Yes
- Road surface type: Concrete, Paved
Price history
| Date | Event | Price |
|---|---|---|
| 6/28/2024 | Sold | $400,000-3.6%$162/sqft |
Source:  Canopy MLS as distributed by MLS GRID #4140533 Report a problem Canopy MLS as distributed by MLS GRID #4140533 Report a problem | ||
| 5/17/2024 | Listed for sale | $415,000+135.8%$168/sqft |
Source: Canopy MLS as distributed by MLS GRID #4140533 Report a problem | ||
| 2/28/2014 | Sold | $176,000+43.7%$71/sqft |
Source: Public Record Report a problem | ||
| 11/18/2013 | Sold | $122,500$50/sqft |
Source: Public Record Report a problem | ||
Public tax history
| Year | Property taxes | Tax assessment |
|---|---|---|
| 2025 | $1,840 +9% | $382,100 +45.6% |
| 2024 | $1,688 +1.4% | $262,400 |
| 2023 | $1,665 | $262,400 |
| 2022 | $1,665 +0.7% | $262,400 |
| 2021 | $1,654 +15.7% | $262,400 +41.6% |
| 2020 | $1,429 -1.9% | $185,300 |
| 2019 | $1,457 | $185,300 |
| 2018 | $1,457 | $185,300 |
| 2017 | $1,457 -3% | $185,300 |
| 2016 | $1,501 | $185,300 |
| 2015 | $1,501 +331.1% | $185,300 +31.5% |
| 2014 | $348 | $140,910 +181.8% |
| 2013 | -- | $50,000 |
| 2012 | -- | $50,000 |
| 2011 | -- | $50,000 |
| 2010 | -- | $50,000 |
| 2009 | $348 | $50,000 |
| 2008 | $348 +11.6% | $50,000 +19% |
| 2007 | $312 | $42,000 |
Find assessor info on the county website
Neighborhood: 28112
Nearby homes
- $425,0004 bd3 ba2.4k sqft2420 Sierra Chase Dr, Monroe, NC 28112Sold

- $468,9006 bd3 ba3.2k sqft2414 Sierra Chase Dr, Monroe, NC 28112Off Market

- $417,6003 bd3 ba2.5k sqft2422 Sierra Chase Dr, Monroe, NC 28112Off Market
- $415,0005 bd4 ba2.4k sqft2622 Sierra Chase Dr, Monroe, NC 28112Sold
- $387,4003 bd2 ba2.2k sqft2424 Sierra Chase Dr, Monroe, NC 28112Off Market
- $363,0004 bd3 ba2.3k sqft2620 Sierra Chase Dr, Monroe, NC 28112Sold
- $400,5004 bd2 ba2.1k sqft2625 Sierra Chase Dr, Monroe, NC 28112Off Market
- $370,0004 bd3 ba2.2k sqft2627 Sierra Chase Dr, Monroe, NC 28112Sold
Nearby schools
GreatSchools rating
- 6/10Western Union Elementary SchoolGrades: K-5Distance: 2.6 mi
- 4/10Parkwood Middle SchoolGrades: 6-8Distance: 3 mi
- 8/10Parkwood High SchoolGrades: 9-12Distance: 2.8 mi
Schools provided by the listing agent
- Elementary: Western Union
- Middle: Parkwood
- High: Parkwood
Source: Canopy MLS as distributed by MLS GRID. This data may not be complete. We recommend contacting the local school district to confirm school assignments for this home.
Get a cash offer in 3 minutes
Find out how much your home could sell for in as little as 3 minutes with a no-obligation cash offer.
Estimated market value
$399,600
Get a cash offer in 3 minutes
Find out how much your home could sell for in as little as 3 minutes with a no-obligation cash offer.
Estimated market value
$399,600
- North Carolina
- Union County
- Monroe
- 28112
- 2418 Sierra Chase Dr
Nearby cities
Nearby zip codes
Other Monroe Topics
