Skip main navigation
Sold for $320,000
  • $320,000

    2418 Smith Ave, Baltimore, MD 21209

    3beds
    1,474sqft
    Single Family Residence
    Built in 1957
    5,428 Square Feet Lot
    $365,400 Zestimate®
    $217/sqft
    $2,224 Estimated rent

    Home value

    $365,400

    $340,000 - $391,000

    $2,224/mo

    Zestimate® history
    Loading
    Loading...

    Owner options

    List your home for rent

    $2,224/mo

    Rent Zestimate®

    Find your next renter with Zillow Rental Manager. Plus, with online applications, you can quickly screen prospective tenants – for free.

    Learn more

    $2,224/mo

    Rent Zestimate®

    Refinance and save

    $1,968/mo

    Est. payment

    Refinancing to a lower rate could help reduce your monthly payments and save thousands over the life of the loan.

    See today's rates

    $1,968/mo

    Est. payment

    Explore your selling options

    Work with a Zillow partner agent

    Leverage their expertise and Zillow's premium Showcase listings to get your home seen by more buyers.

    Get started

    List with your own agent

    Get your home in front of millions of buyers by listing it on Zillow.

    Learn how to do it

    Sell it yourself

    Take full control of how buyers see your home on Zillow by listing For Sale by Owner (FSBO).

    List your home

    What's special

    Finished lower levelOpen-concept main levelSpace backyard and patioWalk-out stairsVaulted ceilingsHardwood floorsFilled with natural light
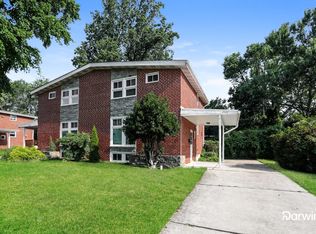
    Seller is in receipt of multiple offers and asking for highest and best by Monday 2/10 at 2PM. Thank you.This three-level semi-detached home offers a bright and inviting living space with three bedrooms and one-full and one-half bathrooms. Freshly painted in a modern neutral palette, the home is filled with natural light throughout. The open-concept main level features a living room, kitchen, and dining area, creating a seamless flow for everyday living. Upstairs, vaulted ceilings and hardwood floors add character to the bedrooms, while the tiled full bathroom includes a tub shower. The finished lower level provides additional living space with a recreation room featuring brand-new luxury vinyl plank flooring, a laundry area, and walk-out stairs. Outside, enjoy the space backyard and patio with plenty of room for relaxation or entertaining. Located just off Greenspring Avenue, this home offers unbeatable convenience, minutes from I-695 and I-83. A variety of shopping, dining, and entertainment options, including Quarry Lake, are just around the corner. Plus, brand-new central air conditioning ensures year-round comfort. Some images have been virtually staged.

    Zillow last checked:

    Listing updated:

    Listed by:

    Sam Bruck 410-736-2016,

    Northrop Realty,

    Listing Team: The Group., Co-Listing Agent: Jory Frankle 443-463-5246,

    Northrop Realty

    Bought with:

    Raphael Mifsud, 681335

    Green Summit Realty, LLC

    Source: Bright MLS,MLS#: MDBC2116552MLS Logo

    Facts & features

    Interior

    Bedrooms & bathrooms
    • Bedrooms: 3
    • Bathrooms: 2
    • Full bathrooms: 1
    • 1/2 bathrooms: 1
    • Main level bathrooms: 1
    Primary bedroom
    • Features: Cathedral/Vaulted Ceiling, Flooring - HardWood
    • Level: Upper
    • Area: 176 Square Feet
    • Dimensions: 11 x 16
    Bedroom 2
    • Features: Cathedral/Vaulted Ceiling, Flooring - HardWood
    • Level: Upper
    • Area: 121 Square Feet
    • Dimensions: 11 x 11
    Bedroom 3
    • Features: Cathedral/Vaulted Ceiling, Flooring - HardWood
    • Level: Upper
    • Area: 104 Square Feet
    • Dimensions: 8 x 13
    Dining room
    • Features: Flooring - Laminate Plank, Recessed Lighting
    • Level: Main
    • Area: 100 Square Feet
    • Dimensions: 10 x 10
    Other
    • Features: Bathroom - Tub Shower, Cathedral/Vaulted Ceiling, Crown Molding, Flooring - Ceramic Tile
    • Level: Upper
    • Area: 35 Square Feet
    • Dimensions: 5 x 7
    Half bath
    • Features: Flooring - Laminate Plank
    • Level: Main
    • Area: 12 Square Feet
    • Dimensions: 4 x 3
    Kitchen
    • Features: Flooring - Laminate Plank, Lighting - Ceiling
    • Level: Main
    • Area: 120 Square Feet
    • Dimensions: 10 x 12
    Living room
    • Features: Flooring - Laminate Plank, Recessed Lighting
    • Level: Main
    • Area: 289 Square Feet
    • Dimensions: 17 x 17
    Recreation room
    • Features: Flooring - Luxury Vinyl Plank, Recessed Lighting
    • Level: Lower
    • Area: 432 Square Feet
    • Dimensions: 16 x 27
    Utility room
    • Level: Lower
    • Area: 117 Square Feet
    • Dimensions: 9 x 13
    Heating
    • Forced Air, Natural Gas
    Cooling
    • Central Air, Electric
    Appliances
    • Included: Cooktop, Dishwasher, Dryer, Exhaust Fan, Oven, Refrigerator, Washer, Water Heater, Gas Water Heater
    • Laundry: In Basement, Has Laundry, Lower Level
    Features
    • Bathroom - Tub Shower, Dining Area, Recessed Lighting, Dry Wall, High Ceilings, Vaulted Ceiling(s)
    • Flooring: Ceramic Tile, Hardwood, Laminate, Luxury Vinyl, Wood
    • Doors: Storm Door(s)
    • Windows: Screens
    • Basement: Connecting Stairway,Full,Finished,Heated,Improved,Interior Entry,Exterior Entry,Rear Entrance,Walk-Out Access,Windows
    • Has fireplace: No
    Interior area
    • Total structure area: 1,827
    • Total interior livable area: 1,474 sqft
    • Finished area above ground: 1,218
    • Finished area below ground: 256

    Property

    Parking
    • Total spaces: 2
    • Parking features: Concrete, Driveway, Attached Carport
    • Carport spaces: 1
    • Uncovered spaces: 1
    Accessibility
    • Accessibility features: None
    Features
    • Levels: Three
    • Stories: 3
    • Patio & porch: Patio
    • Exterior features: Awning(s), Rain Gutters, Sidewalks
    • Pool features: None
    Lot
    • Size: 5,428 sqft
    • Features: Rear Yard
    Details
    • Additional structures: Above Grade, Below Grade
    • Parcel number: 04030307002260
    • Zoning: DR 5.5
    • Special conditions: Standard

    Construction

    Type & style
    • Home type: SingleFamily
    • Architectural style: Traditional
    • Property subtype: Single Family Residence
    • Attached to another structure: Yes
    Materials
    • Brick, Stone
    • Foundation: Permanent
    • Roof: Shingle
    Condition
    • New construction: No
    • Year built: 1957

    Utilities & green energy

    • Sewer: Public Sewer
    • Water: Public

    Community & neighborhood

    Location
    • Region: Baltimore
    • Subdivision: Forest Green

    Other

    Other facts
    • Listing agreement: Exclusive Right To Sell
    • Ownership: Ground Rent

    Price history

    DateEventPrice
    4/29/2025Sold$320,000-1.5%$217/sqft
    Source: Bright MLS #MDBC2116552 Report a problem
    3/20/2025Pending sale$325,000$220/sqft
    Source: Bright MLS #MDBC2116552 Report a problem
    3/14/2025Listed for sale$325,000$220/sqft
    Source: Bright MLS #MDBC2116552 Report a problem
    3/9/2025Pending sale$325,000$220/sqft
    Source: Bright MLS #MDBC2116552 Report a problem
    2/12/2025Contingent$325,000$220/sqft
    Source: Bright MLS #MDBC2116552 Report a problem
    2/6/2025Listed for sale$325,000+345.2%$220/sqft
    Source: Bright MLS #MDBC2116552 Report a problem
    3/17/2017Sold$73,000$50/sqft
    Source: Public Record Report a problem

    Public tax history

    YearProperty taxesTax assessment
    2025$3,473 +30.2%$232,500 +5.6%
    2024$2,668 +6%$220,133 +6%
    2023$2,518 +6.3%$207,767 +6.3%
    2022$2,368 +3.8%$195,400 +3.8%
    2021$2,283 +3.9%$188,333 +3.9%
    2020$2,197 +4.1%$181,267 +4.1%
    2019$2,111 +5.3%$174,200 +5.3%
    2018$2,005 +5.6%$165,400 +5.6%
    2017$1,898 +145.5%$156,600 +6%
    2016$773 $147,800
    2015$773 $147,800
    2014$773 $147,800 -11.4%
    2013-- $166,800
    2012-- $166,800
    2011-- $166,800 -18.5%
    2010-- $204,740 +8.4%
    2009-- $188,846 +9.2%
    2008-- $172,953 +10.1%
    2007-- $157,060 +17.8%
    2006-- $133,300 +21.7%
    2005-- $109,540 +27.7%
    2004-- $85,780 +1.1%
    2003-- $84,816 +1.1%
    2002-- $83,853 +1.2%
    2001-- $82,890

    Find assessor info on the county website

    Neighborhood: 21209

    Nearby schools

    GreatSchools rating
    Schools provided by the listing agent
    • Elementary: Summit Park
    • Middle: Pikesville
    • High: Pikesville
    • District: Baltimore County Public Schools

    Source: Bright MLS. This data may not be complete. We recommend contacting the local school district to confirm school assignments for this home.

    Get a cash offer in 3 minutes
    Find out how much your home could sell for in as little as 3 minutes with a no-obligation cash offer.
    Estimated market value
    $365,400
    Get a cash offer in 3 minutes
    Find out how much your home could sell for in as little as 3 minutes with a no-obligation cash offer.
    Estimated market value
    $365,400