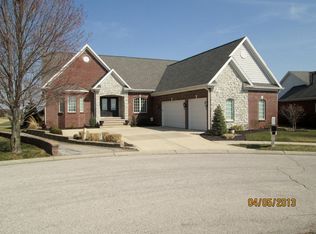
This 5 BR/3.5 BA custom built home by Duke Homes is situated in the popular Legends West community at The Legends Golf Club, a 27-hole championship course. Greeted by a grand entrance, inside you'll find the 2-story living room with a gas log fireplace, and a wall of beautiful, soaring windows which overlook the 18th hole. Enjoy evenings in one of two outdoor living spaces with scenic views of the golf course. The kitchen boasts beautiful cabinets, granite countertops, a breakfast bar, stainless appliances, and breakfast room. The primary bedroom is located on the main floor and offers a beautiful cathedral tray ceiling, double sinks with granite countertops, a whirlpool tub, separate shower, and luxury bidet smart toilet. Step from your primary bedroom right into the spacious four-seasons/sunroom to enjoy your favorite cup of joe or morning beverage. The formal dining room, laundry, and half bath round out the main floor. Upstairs find three spacious bedrooms which provide ample private accommodations, full hall bath, and walk-in attic for additional storage space. The full, finished basement adds tons of additional living/fun space and includes a recreation/theatre room with projector, bar, den/library/office, possible 5th bedroom, exercise room, and the 3rd full bath. Just minutes away from all that Downtown Franklin has to offer including local restaurants and cafes, coffee spots, entertainment, boutiques, local shops, and more! Access to I-65 makes commutes to Indianapolis or Columbus easy! Inquire today to schedule your private tour of this remarkable, sophisticated home! Projector, whole-house audio equipment, bar stools, tv mounts, and 4-top bar height patio furniture are included with the sale. Monthly HOA fee includes comprehensive outdoor services of lawncare, weekly mowing, mulching, irrigation, tree trimming, and snow removal. Professional photos coming soon!
Sold
Zillow last checked:
Listing updated:
Bought with:
David Ebeyer
Ebeyer Realty, LLC
Source: MIBOR as distributed by MLS GRID,MLS#: 22104177
Price history
| Date | Event | Price |
|---|---|---|
| 7/14/2026 | Sold | $530,000-5.3%$118/sqft |
Source:  MIBOR as distributed by MLS GRID #22104177 Report a problem MIBOR as distributed by MLS GRID #22104177 Report a problem | ||
| 6/13/2026 | Pending sale | $559,900$124/sqft |
Source: MIBOR as distributed by MLS GRID #22104177 Report a problem | ||
| 6/5/2026 | Price change | $559,900-1.8%$124/sqft |
Source: MIBOR as distributed by MLS GRID #22104177 Report a problem | ||
| 5/27/2026 | Listed for sale | $569,900+60.5%$127/sqft |
Source: MIBOR as distributed by MLS GRID #22104177 Report a problem | ||
| 8/21/2019 | Sold | $355,000-2.5%$79/sqft |
Source: MIBOR as distributed by MLS GRID #21646379 Report a problem | ||
| 8/5/2019 | Pending sale | $364,000$81/sqft |
Source: RE/MAX Real Estate Prof #21646379 Report a problem | ||
| 7/27/2019 | Listed for sale | $364,000$81/sqft |
Source: RE/MAX Real Estate Prof #21646379 Report a problem | ||
| 7/3/2019 | Pending sale | $364,000$81/sqft |
Source: RE/MAX Real Estate Prof #21646379 Report a problem | ||
| 6/27/2019 | Price change | $364,000-2.9%$81/sqft |
Source: RE/MAX Real Estate Prof #21646379 Report a problem | ||
| 6/17/2019 | Price change | $374,900-1.3%$83/sqft |
Source: RE/MAX Real Estate Prof #21646379 Report a problem | ||
| 6/11/2019 | Listed for sale | $379,900+24.6%$84/sqft |
Source: RE/MAX Real Estate Prof #21646379 Report a problem | ||
| 3/31/2015 | Sold | $305,000-4.7%$68/sqft |
Source: MIBOR as distributed by MLS GRID #21334312 Report a problem | ||
| 2/12/2015 | Pending sale | $319,999$71/sqft |
Source: Keller Williams Indy South #21334312 Report a problem | ||
| 2/3/2015 | Listed for sale | $319,999$71/sqft |
Source: Keller Williams Indy South #21334312 Report a problem | ||
Get a cash offer in 3 minutes
Find out how much your home could sell for in as little as 3 minutes with a no-obligation cash offer.
Estimated market value
$532,200
